Skip main navigation
Sold
Street View
  • Price Unknown

    1021 NW Eugene St, Topeka, KS 66608

    2beds
    1,296sqft
    Single Family Residence, Residential
    Built in 1920
    8,900 Acres Lot
    $93,900 Zestimate®
    $--/sqft
    $1,361 Estimated rent

    Home value

    $93,900

    $74,000 - $114,000

    $1,361/mo

    Zestimate® history
    Loading
    Loading...

    Owner options

    List your home for rent

    $1,361/mo

    Rent Zestimate®

    Find your next renter with Zillow Rental Manager. Plus, with online applications, you can quickly screen prospective tenants – for free.

    Learn more

    $1,361/mo

    Rent Zestimate®

    Refinance and save

    Refinancing to a lower rate could help reduce your monthly payments and save thousands over the life of the loan.

    See today's rates

    Explore your selling options

    Work with a Zillow partner agent

    Leverage their expertise and Zillow's premium Showcase listings to get your home seen by more buyers.

    Get started

    List with your own agent

    Get your home in front of millions of buyers by listing it on Zillow.

    Learn how to do it

    Sell it yourself

    Take full control of how buyers see your home on Zillow by listing For Sale by Owner (FSBO).

    List your home

    What's special

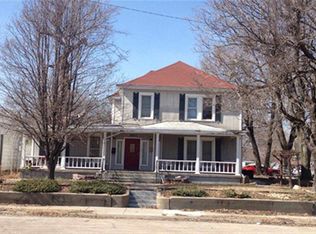
    Welcome home to this cute bungalow! Located in a unique cul-de-sac minutes from the NOTO art district and highway access. Restaurants and shopping just down the road. Walk into the large living room from the covered front porch. As you make your way into the kitchen you will notice the 9' ceilings make this home feel spacious. The kitchen features a big island with bar seating, all new appliances in 2020, and original hardwood floors. Right off the kitchen you'll find the primary bedroom with a primary bathroom featuring a walk-in shower. There is also a half bath that can be accessed through the kitchen. The large laundry room features 2020 appliances, along with access to the 2nd bedroom that features 2 closets. Downstairs you'll find a new furnace and HVAC unit along with newer hot water heater. This home also features a security system. Out back you'll find a 15x10 deck that overlooks the fenced backyard. The 2 car garage can be accessed from the alley along with the large parking pad that sits next to it.

    Zillow last checked:

    Listing updated:

    Listed by:

    John Ringgold 785-806-2711,

    KW One Legacy Partners, LLC,

    Riley Ringgold 785-817-9724,

    KW One Legacy Partners, LLC

    Bought with:

    Pepe Miranda, SA00236516

    Genesis, LLC, Realtors

    Source: Sunflower AOR as distributed by MLS GRID,MLS#: 232557MLS Logo

    Facts & features

    Interior

    Bedrooms & bathrooms
    • Bedrooms: 2
    • Bathrooms: 2
    • Full bathrooms: 1
    • 1/2 bathrooms: 1
    Rooms
    • Room types: 1st Floor Primary Bedroom, Primary Bath, 1st Fl Full Bath, 1st Fl Half Bath
    Primary bedroom
    • Level: Main
    • Area: 122.6
    • Dimensions: 13'9x8'11
    Bedroom 2
    • Level: Main
    • Area: 107.92
    • Dimensions: 11'8x9'3
    Kitchen
    • Level: Main
    • Area: 294.69
    • Dimensions: 17'3x17'1
    Laundry
    • Level: Main
    • Area: 168.92
    • Dimensions: 11'7x14'7
    Living room
    • Level: Main
    • Area: 337.65
    • Dimensions: 25'2x13'5
    Heating
    • Natural Gas
    Cooling
    • Central Air
    Appliances
    • Included: Electric Range, Microwave, Dishwasher, Refrigerator, Trash Compactor
    • Laundry: Main Level, Separate Room
    Features
    • High Ceilings
    • Flooring: Hardwood, Vinyl
    • Basement: Block,Crawl Space
    • Has fireplace: No
    Interior area
    • Total structure area: 1,296
    • Total interior livable area: 1,296 sqft
    • Finished area above ground: 1,296
    • Finished area below ground: 0

    Property

    Parking
    • Parking features: Detached
    Features
    • Patio & porch: Covered, Deck
    • Fencing: Fenced,Chain Link
    Lot
    • Size: 8,900 Acres
    • Dimensions: 50 x 178
    • Features: Cul-De-Sac, Sidewalk
    Details
    • Parcel number: R24664
    • Special conditions: Standard,Arm's Length

    Construction

    Type & style
    • Home type: SingleFamily
    • Architectural style: Bungalow
    • Property subtype: Single Family Residence, Residential
    Materials
    • Frame, Other
    • Roof: Composition
    Condition
    • Year built: 1920

    Utilities & green energy

    • Water: Public

    Community & HOA

    Community
    • Subdivision: Wm Curtis Adn
    HOA
    • Has HOA: No
    Location
    • Region: Topeka

    Financial & listing details

    • Tax assessed value: $92,280
    • Annual tax amount: $1,132
    • Date on market: 2/1/2024
    • Cumulative days on market: 2 days

    Price history

    DateEventPrice
    3/7/2024Sold--
    Source: Sunflower AOR as distributed by MLS GRID #232557 Report a problem
    2/3/2024Pending sale$84,900$66/sqft
    Source: Sunflower AOR as distributed by MLS GRID #232557 Report a problem
    2/1/2024Listed for sale$84,900+70%$66/sqft
    Source: Sunflower AOR as distributed by MLS GRID #232557 Report a problem
    12/6/2018Sold--
    Source: Sunflower AOR as distributed by MLS GRID #79001_203563 Report a problem
    10/11/2018Price change$49,950-16.7%$39/sqft
    Source: Capitol City Real Estate #203563 Report a problem
    9/13/2018Listed for sale$59,950$46/sqft
    Source: Capitol City Real Estate #203563 Report a problem

    Public tax history

    YearProperty taxesTax assessment
    2025$1,476 +4.7%$10,613 +2.7%
    2024$1,410 +24.5%$10,339 +29.4%
    2023$1,132 +4.6%$7,992 +8%
    2022$1,083 +0.3%$7,399 +8%
    2021$1,079 $6,851 +2%
    2020-- $6,716 +3%
    2019$1,006 +36.1%$6,521 +34.2%
    2018$739 -0.2%$4,858
    2017$741 -0.1%$4,858
    2014$741 $4,858 -4%
    2010-- $5,060
    2008-- $5,060 +2.1%
    2007-- $4,957
    2006-- $4,957 +4.1%
    2005-- $4,761 +4%
    2004-- $4,577 +5%
    2003-- $4,359 +5%
    2002-- $4,152 +3.2%
    2000-- $4,025
    Find assessor info on the county website

    Neighborhood: 66608

    Nearby schools

    GreatSchools rating
    Schools provided by the listing agent
    • Elementary: Quincy Elementary School/USD 501
    • Middle: Chase Middle School/USD 501
    • High: Topeka High School/USD 501

    Source: Sunflower AOR as distributed by MLS GRID. This data may not be complete. We recommend contacting the local school district to confirm school assignments for this home.

    Sell for more on Zillow
    Get a Zillow Showcase℠ listing at no additional cost and you could sell for .
    $93,900
    2% more
    +$1,878
    With Zillow Showcase(estimated)
    $95,778