Skip main navigation
Sold for $805,000
  • $805,000

    1021 New Dawn Ln, Odenton, MD 21113

    5beds
    4,838sqft
    Single Family Residence
    Built in 1992
    10,572 Square Feet Lot
    $848,600 Zestimate®
    $166/sqft
    $3,466 Estimated rent

    Home value

    $848,600

    $806,000 - $891,000

    $3,466/mo

    Zestimate® history
    Loading
    Loading...

    Owner options

    List your home for rent

    $3,466/mo

    Rent Zestimate®

    Find your next renter with Zillow Rental Manager. Plus, with online applications, you can quickly screen prospective tenants – for free.

    Learn more

    $3,466/mo

    Rent Zestimate®

    Refinance and save

    $4,993/mo

    Est. payment

    Refinancing to a lower rate could help reduce your monthly payments and save thousands over the life of the loan.

    See today's rates

    $4,993/mo

    Est. payment

    Explore your selling options

    Work with a Zillow partner agent

    Leverage their expertise and Zillow's premium Showcase listings to get your home seen by more buyers.

    Get started

    List with your own agent

    Get your home in front of millions of buyers by listing it on Zillow.

    Learn how to do it

    Sell it yourself

    Take full control of how buyers see your home on Zillow by listing For Sale by Owner (FSBO).

    List your home

    What's special

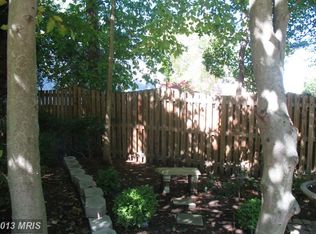
    Welcome to this stately colonial home, nestled on a peaceful cul-de-sac in the sought-after Courts of Four Seasons neighborhood in Odenton. With over 5,000 total square feet, this inviting home offers 5 bedrooms, 3.5 bathrooms, and a 2-car garage. The beautifully landscaped backyard is a true retreat, featuring hardscaping, a patio, a tiered deck, and a lower pergola with built-in seating. As you enter through the grand two-story foyer, you'll find hardwood floors leading to a main level office with French pocket doors on one side and a formal dining room on the other. The kitchen is a cook's dream, with ample cabinetry, upgraded stainless steel appliances, and a breakfast bar that opens to a cozy breakfast room. The adjacent living room boasts a charming wood-stove fireplace, with a brick hearth and surround, that opens to a sunroom with deck access. The main level also includes a convenient powder room and a laundry/mud room with garage access. Upstairs, the primary bedroom suite is a serene retreat with vaulted ceilings, a spacious walk-in closet, and a luxurious sitting area featuring a wet bar and mini fridge. The en-suite bathroom offers a dual sink vanity, a soaking tub, a separate shower, and a private toilet closet. Three additional generously sized bedrooms share a recently updated full bathroom. The fully finished lower level is perfect for entertaining, with a large recreation room featuring wood paneling and built-in bookshelves, a full kitchen, and an office/den with an en-suite bathroom. There's also plenty of storage and a versatile room currently set up as a gym, which could easily serve as a sixth bedroom with walk-out to the backyard patio.

    Zillow last checked:

    Listing updated:

    Listed by:

    Jessica Hood 443-623-4523,

    Berkshire Hathaway HomeServices PenFed Realty,

    Listing Team: The Roskelly Team, Co-Listing Team: The Roskelly Team,Co-Listing Agent: Laura L Roskelly 410-507-2495,

    Berkshire Hathaway HomeServices PenFed Realty

    Bought with:

    Mariam McCalla

    Keller Williams Preferred Properties

    Source: Bright MLS,MLS#: MDAA2089640MLS Logo

    Facts & features

    Interior

    Bedrooms & bathrooms
    • Bedrooms: 5
    • Bathrooms: 4
    • Full bathrooms: 3
    • 1/2 bathrooms: 1
    • Main level bathrooms: 1
    Basement
    • Description: Percent Finished: 100.0
    • Area: 1538
    Heating
    • Heat Pump, Electric
    Cooling
    • Central Air, Electric
    Appliances
    • Included: Electric Water Heater
    Features
    • Basement: Concrete
    • Number of fireplaces: 2
    Interior area
    • Total structure area: 4,838
    • Total interior livable area: 4,838 sqft
    • Finished area above ground: 3,300
    • Finished area below ground: 1,538

    Property

    Parking
    • Total spaces: 4
    • Parking features: Garage Faces Front, Garage Faces Side, Inside Entrance, Attached, Driveway, On Street
    • Attached garage spaces: 2
    • Uncovered spaces: 2
    Accessibility
    • Accessibility features: None
    Features
    • Levels: Three
    • Stories: 3
    • Patio & porch: Deck, Patio
    • Exterior features: Extensive Hardscape
    • Pool features: None
    Lot
    • Size: 10,572 sqft
    Details
    • Additional structures: Above Grade, Below Grade
    • Parcel number: 020416290064685
    • Zoning: R5
    • Special conditions: Standard

    Construction

    Type & style
    • Home type: SingleFamily
    • Architectural style: Colonial
    • Property subtype: Single Family Residence
    Materials
    • Brick Front, Vinyl Siding
    • Foundation: Slab
    Condition
    • New construction: No
    • Year built: 1992

    Utilities & green energy

    • Sewer: Public Sewer
    • Water: Public

    Community & neighborhood

    Location
    • Region: Odenton
    • Subdivision: Courts Of Four Seasons

    HOA & financial

    HOA
    • Has HOA: Yes
    • HOA fee: $165 annually

    Other

    Other facts
    • Listing agreement: Exclusive Right To Sell
    • Listing terms: Conventional,VA Loan,FHA
    • Ownership: Fee Simple

    Price history

    DateEventPrice
    9/4/2024Sold$805,000+3.9%$166/sqft
    Source: Bright MLS #MDAA2089640 Report a problem
    8/4/2024Pending sale$775,000$160/sqft
    Source: Bright MLS #MDAA2089640 Report a problem
    8/1/2024Listed for sale$775,000$160/sqft
    Source: Bright MLS #MDAA2089640 Report a problem

    Public tax history

    YearProperty taxesTax assessment
    2025$7,348 +10.1%$626,600 +2.8%
    2024$6,677 +3.1%$609,733 +2.8%
    2023$6,474 +7.6%$592,867 +2.9%
    2022$6,019 +1.6%$576,000 +1.6%
    2021$5,923 +1.6%$566,800 +1.6%
    2020$5,833 +1.6%$557,600 +1.7%
    2019$5,742 +7.2%$548,400 +3.8%
    2018$5,358 +3.4%$528,400 +3.9%
    2017$5,182 $508,400 +4.1%
    2016-- $488,400 +0.5%
    2015-- $485,767 +0.5%
    2014-- $483,133 +0.5%
    2013-- $480,500
    2012-- $480,500
    2011-- $480,500 -22.7%
    2010-- $621,930 +8.8%
    2009-- $571,816 +9.6%
    2008-- $521,703 +10.6%
    2007-- $471,590 +13.7%
    2006-- $414,672 +15.9%
    2005-- $357,756 +18.9%
    2004-- $300,840 +4.5%
    2003-- $287,940 +4.7%
    2002-- $275,040 +4.9%
    2001-- $262,140

    Find assessor info on the county website

    Neighborhood: 21113

    Nearby schools

    GreatSchools rating
    Schools provided by the listing agent
    • Elementary: Four Seasons
    • Middle: Arundel
    • High: Arundel
    • District: Anne Arundel County Public Schools

    Source: Bright MLS. This data may not be complete. We recommend contacting the local school district to confirm school assignments for this home.

    Get a cash offer in 3 minutes
    Find out how much your home could sell for in as little as 3 minutes with a no-obligation cash offer.
    Estimated market value
    $848,600
    Get a cash offer in 3 minutes
    Find out how much your home could sell for in as little as 3 minutes with a no-obligation cash offer.
    Estimated market value
    $848,600