Skip main navigation
Pending
  • Price cut: $2.5K (8/7)
    $372,500

    1021 Nicholwood Dr APT 101, Raleigh, NC 27605

    2beds
    1,008sqft
    : 
    $2,665/mo
    Get pre-qualified
    Condominium
    Built in 1986
    -- sqft lot
    $364,000 Zestimate®
    $370/sqft
    $375/mo HOA

    What's special

    Community grilling areaAbundant natural light throughoutCozy gas fireplaceOversized private gated courtyardFresh paintGorgeous quartz countertopsBrand-new dishwasher
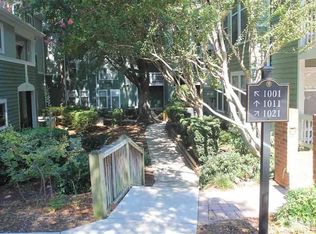
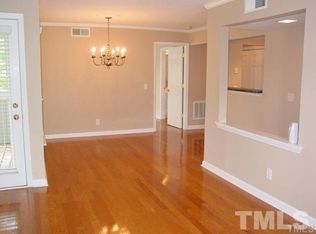
    Don't miss this beautifully maintained former model end-unit condo in the highly desirable Parkridge Lane community! Enjoy the convenience of direct access from the parking lot through your oversized private gated courtyard—perfect for relaxing, entertaining, or creating your own outdoor oasis. Inside, you'll find fresh paint, new blinds, and abundant natural light throughout. The inviting living room features a cozy gas fireplace and flows seamlessly into the spacious dining area, creating an ideal layout for everyday living and entertaining. The updated kitchen offers gorgeous quartz countertops, ample cabinet and counter space, a breakfast bar with seating for three, and a brand-new dishwasher. Both generously sized bedrooms feature their own private en-suite bathrooms with updated fixtures and mirrors, providing comfort and privacy for owners and guests alike. This premier end-unit location is just steps from the community pool, Fletcher Park, bike parking, and a community grilling area. HOA dues include water, sewer, and trash service, making for easy, low-maintenance living. Whether you're looking for your next home or a fantastic investment opportunity, this move-in-ready condo combines comfort, convenience, and an unbeatable location within close proximity to Village District, Five Points, and downtown for dining and shopping.
    48 days
    323
    23

    Likely to sell faster than

    Zillow last checked:

    Listing updated:

    Listed by:

    Matt Wertz 919-368-0053,

    Fathom Realty NC

    Source: Doorify MLS,MLS#: 10180889MLS Logo

      Facts & features

      Interior

      Bedrooms & bathrooms
      • Bedrooms: 2
      • Bathrooms: 2
      • Full bathrooms: 2
      • Main level bedrooms: 2
      Primary bedroom
      • Level: Main
      • Area: 168.37 Square Feet
      • Dimensions: 14.9 x 11.3
      Bedroom 2
      • Level: Main
      • Area: 134.2 Square Feet
      • Dimensions: 12.2 x 11.0
      Dining room
      • Level: Main
      • Area: 195 Square Feet
      • Dimensions: 13.0 x 15.0
      Kitchen
      • Level: Main
      • Area: 67.45 Square Feet
      • Dimensions: 9.5 x 7.1
      Living room
      • Level: Main
      • Area: 145.6 Square Feet
      • Dimensions: 13.0 x 11.2
      Heating
      • None
      Cooling
      • Central Air
      Features
      • Flooring: See Remarks
      • Number of fireplaces: 1
      • Fireplace features: Gas
      • Common walls with other units/homes: 1 Common Wall
      Interior area
      • Total structure area: 1,008
      • Total interior livable area: 1,008 sqft
      • Finished area above ground: 1,008
      • Finished area below ground: 0

      Property

      Parking
      • Total spaces: 2
      • Parking features: Open
      • Uncovered spaces: 2
      Features
      • Levels: One
      • Stories: 1
      Details
      • Parcel number: 170414344251064 0270005
      • Zoning: RX-3
      • Special conditions: Standard

      Construction

      Type & style
      • Home type: Condo
      • Architectural style: Traditional
      • Property subtype: Condominium
      Materials
      • See Remarks
      • Foundation: Slab
      • Roof: Shingle
      Condition
      • New construction: No
      • Year built: 1986

      Utilities & green energy

      • Sewer: Public Sewer
      • Water: Public

      Community & HOA

      Community
      • Subdivision: Parkridge Lane
      HOA
      • Has HOA: Yes
      • Services included: Maintenance Grounds, Maintenance Structure, Water
      • HOA fee: $375 monthly
      • HOA name: Parkridge Lane HOA
      • HOA phone: 919-848-4911
      Location
      • Region: Raleigh

      Financial & listing details

      • Price per square foot: $370/sqft
      • Tax assessed value: $401,190
      • Annual tax amount: $3,518
      • Date on market: 7/17/2026
      • Listing agreement: Exclusive Right To Sell
      • Listing terms: Cash,Conventional,FHA,VA Loan

        Estimated market value

        $364,000

        $346,000 - $382,000

        $2,008/mo

        Price history

        DateEventPrice
        8/28/2026Pending sale$372,500$370/sqft
        Source: Doorify MLS #10180889 Report a problem
        8/7/2026Price change$372,500-0.7%$370/sqft
        Source: Doorify MLS #10180889 Report a problem
        7/17/2026Listed for sale$375,000-6.2%$372/sqft
        Source: Doorify MLS #10180889 Report a problem
        11/1/2023Sold$399,900$397/sqft
        Source: Doorify MLS #2533291 Report a problem
        9/23/2023Contingent$399,900$397/sqft
        Source: Doorify MLS #2533291 Report a problem
        9/21/2023Listed for sale$399,900+66.3%$397/sqft
        Source: Doorify MLS #2533291 Report a problem
        4/17/2017Sold$240,500$239/sqft
        Source: Doorify MLS #2112476 Report a problem

        Public tax history

        YearProperty taxesTax assessment
        2025$3,519 +0.4%$401,190
        2024$3,504 +15.3%$401,190 +44.8%
        2023$3,040 +7.6%$277,070
        2022$2,825 +4%$277,070
        2021$2,716 $277,070
        2020-- $277,070 +33.9%
        2019$2,418 $206,933
        2018-- $206,933
        2017-- $206,933
        2016$2,128 $206,933 -1.9%
        2015-- $210,856
        2014-- $210,856
        2013-- $210,856
        2012-- $210,856
        2011-- $210,856
        2010-- $210,856
        2009-- $210,856
        2008-- --
        2007-- --
        2006-- --
        Find assessor info on the county website

        Monthly payment

        Est. payment

        Payment breakdown

        Explore the cost of this home by adjusting the details. Changes won't be saved.
        All calculations are estimates and provided by Zillow, Inc. for informational purposes only. Actual amounts may vary.
        HOA fees may include property taxes on listings classified as Co-Ops. Contact the listing agent and/or owner for fee details.
        See how much you could borrow to make a competitive offer.

        Climate risks

        Neighborhood: Five Points

        Getting around

        48 / 100
        Car-Dependent
        49 / 100
        Some Transit
        48 / 100
        Somewhat Bikeable

        Nearby schools

        GreatSchools rating
        Schools provided by the listing agent
        • Elementary: Wake - Wiley Elementary
        • Middle: Wake - Oberlin Middle
        • High: Wake - Needham Broughton High

        Source: Doorify MLS. This data may not be complete. We recommend contacting the local school district to confirm school assignments for this home.

        A local agent can set up tours, give advice and negotiate with sellers.

        Browse local experts