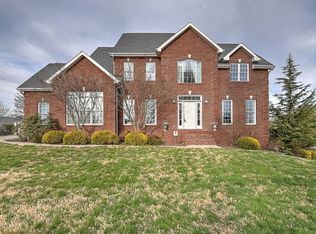
PRESTON FOREST - Outstanding all brick traditional in one of Kingsport's most desirable neighborhoods. Home features an open floor plan with four bedrooms and three- and one-half baths. Main level offers a formal living room, spacious family room with fireplace, formal dining room, an updated kitchen with beautiful cabinetry and solid surface countertops. Stainless steel appliances, an adjoining laundry room, large pantry and half bath finish out the kitchen area. Noteworthy features on the main level include crown molding, wainscoting in the dining room and glowing hardwood floors. Recent upgrades include Pella windows and patio doors, a striking front entry door and Haas garage doors. On the second floor, you will find four large bedrooms, three full bathrooms, and abundant closet space. The primary bedroom offers a double vanity, whirlpool tub and separate shower. A third floor bonus room will be great for a home office, fifth bedroom or rec room. The full unfinished basement will afford plenty of storage space, plus a double drive under garage. Finally, there is a central vac system for easy floor maintenance, gas water heater for plenty of hot water, and a prime lot is level and gently rolling with a fenced back yard. All brick exterior and a large level lot are a rare commodity in today's market.
Sold for $570,000
$570,000
1021 Norfolk Pl, Kingsport, TN 37660
4beds
3,490sqft
Single Family Residence, Residential
Built in 1994
1.29 Acres Lot
$613,400 Zestimate®
$163/sqft
$3,903 Estimated rent
Home value
$613,400
$583,000 - $644,000
$3,903/mo
Zestimate® history
Owner options
List your home for rent
$3,903/mo
Rent Zestimate®
Find your next renter with Zillow Rental Manager. Plus, with online applications, you can quickly screen prospective tenants – for free.
$3,903/mo
Rent Zestimate®
Refinance and save
$3,367/mo
Est. payment
Refinancing to a lower rate could help reduce your monthly payments and save thousands over the life of the loan.
$3,367/mo
Est. payment
Explore your selling options
Work with a Zillow partner agent
Leverage their expertise and Zillow's premium Showcase listings to get your home seen by more buyers.
Get startedList with your own agent
Get your home in front of millions of buyers by listing it on Zillow.
Learn how to do itSell it yourself
Take full control of how buyers see your home on Zillow by listing For Sale by Owner (FSBO).
List your homeWhat's special
Bonus roomBrick exteriorOpen floor planUpdated kitchenPella windowsDouble drive under garageBeautiful cabinetry
Zillow last checked:
Listing updated:
Listed by:
Ricky Reed 423-677-7541,
Blue Ridge Properties
Bought with:
Kaye Carroll Matheson, TN 304843/VA 0225179182
Momentum Group
Source: TVRMLS,MLS#: 9953588
Facts & features
Interior
Bedrooms & bathrooms
- Bedrooms: 4
- Bathrooms: 4
- Full bathrooms: 3
- 1/2 bathrooms: 1
Heating
- Forced Air, Natural Gas
Cooling
- Central Air
Appliances
- Included: Dishwasher, Electric Range, Refrigerator
- Laundry: Electric Dryer Hookup, Washer Hookup
Features
- Central Vacuum, Eat-in Kitchen, Kitchen Island, Pantry, Remodeled, Solid Surface Counters, Walk-In Closet(s)
- Flooring: Carpet, Ceramic Tile, Hardwood
- Windows: Insulated Windows, Window Treatment-Some
- Basement: Full,Interior Entry,Unfinished,Walk-Out Access
- Number of fireplaces: 1
- Fireplace features: Den, Gas Log
Interior area
- Total structure area: 4,090
- Total interior livable area: 3,490 sqft
Property
Parking
- Total spaces: 2
- Parking features: Concrete
- Garage spaces: 2
Features
- Levels: Three Or More
- Stories: 3
- Patio & porch: Front Porch, Rear Patio
- Exterior features: Sprinkler System
- Has spa: Yes
- Spa features: Bath
Lot
- Size: 1.29 Acres
- Dimensions: 246.26 x 227.75
- Topography: Level, Rolling Slope
Details
- Parcel number: 047b A 011.00
- Zoning: R1B
Construction
Type & style
- Home type: SingleFamily
- Architectural style: Traditional
- Property subtype: Single Family Residence, Residential
Materials
- Brick
- Foundation: Block
- Roof: Shingle
Condition
- Updated/Remodeled,Above Average
- New construction: No
- Year built: 1994
Utilities & green energy
- Sewer: Public Sewer
- Water: Public
- Utilities for property: Cable Available
Community & HOA
Community
- Security: Smoke Detector(s)
- Subdivision: Preston Forest
HOA
- Has HOA: No
Location
- Region: Kingsport
Financial & listing details
- Price per square foot: $163/sqft
- Tax assessed value: $557,900
- Annual tax amount: $4,589
- Date on market: 6/29/2023
- Listing terms: Cash,Conventional,FHA,VA Loan
Price history
| Date | Event | Price |
|---|---|---|
| 9/8/2023 | Sold | $570,000-0.9%$163/sqft |
Source: TVRMLS #9953588 Report a problem | ||
| 6/29/2023 | Listed for sale | $575,000+91.7%$165/sqft |
Source: TVRMLS #9953588 Report a problem | ||
| 10/23/2013 | Sold | $300,000-6.2%$86/sqft |
Source: TVRMLS #335765 Report a problem | ||
| 9/14/2013 | Price change | $319,800-1.6%$92/sqft |
Source: A Team Real Estate Professionals #335765 Report a problem | ||
| 8/28/2013 | Price change | $325,000-3%$93/sqft |
Source: A Team Real Estate Professionals #335765 Report a problem | ||
| 7/3/2013 | Price change | $334,900-4.3%$96/sqft |
Source: A Team Real Estate Professionals #335765 Report a problem | ||
| 6/20/2013 | Listed for sale | $350,000-13.8%$100/sqft |
Source: Town and Country Realty #328649 Report a problem | ||
| 8/2/2011 | Listing removed | $405,999$116/sqft |
Source: RE/MAX Results #296795 Report a problem | ||
| 5/6/2011 | Price change | $405,999+11.2%$116/sqft |
Source: RE/MAX Results #296795 Report a problem | ||
| 4/15/2011 | Price change | $365,000+22.5%$105/sqft |
Source: RE/MAX Results #296795 Report a problem | ||
| 12/3/2010 | Price change | $298,000-0.7%$85/sqft |
Source: Remax Results #296795 Report a problem | ||
| 7/25/2010 | Listed for sale | $300,000+31%$86/sqft |
Source: Remax Results #296795 Report a problem | ||
| 6/28/2000 | Sold | $229,000+4.1%$66/sqft |
Source: Public Record Report a problem | ||
| 9/26/1996 | Sold | $220,000$63/sqft |
Source: Public Record Report a problem | ||
Public tax history
| Year | Property taxes | Tax assessment |
|---|---|---|
| 2025 | $4,589 +26.2% | $139,475 +72.5% |
| 2024 | $3,635 +2% | $80,875 |
| 2023 | $3,562 | $80,875 |
| 2022 | $3,562 | $80,875 |
| 2021 | -- | $80,875 +7.6% |
| 2020 | $3,484 +80.3% | $75,175 |
| 2019 | $1,932 -43.2% | $75,175 |
| 2018 | $3,402 +77.4% | $75,175 |
| 2017 | $1,917 | $75,175 +0.1% |
| 2016 | $1,917 -41.7% | $75,100 +0% |
| 2014 | $3,286 +3.1% | $75,095 |
| 2013 | $3,188 -1.3% | $75,095 |
| 2012 | $3,229 +4.9% | $75,095 +0% |
| 2011 | $3,078 +0.7% | $75,060 |
| 2010 | $3,055 | $75,060 |
| 2009 | $3,055 | $75,060 |
| 2008 | -- | $75,060 +22.8% |
| 2007 | $2,953 +0.8% | $61,140 |
| 2006 | $2,929 | $61,140 |
| 2005 | $2,929 -3.4% | $61,140 |
| 2004 | $3,033 +11.2% | $61,140 +4% |
| 2002 | $2,727 | $58,774 |
| 2001 | -- | $58,774 -73.9% |
| 2000 | -- | $225,178 |
Find assessor info on the county website
Neighborhood: 37660
Nearby homes
- $754,0005 bd4 ba3.7k sqft1017 Norfolk Pl, Kingsport, TN 37660Off Market
- $712,5005 bd3 ba3.8k sqft1024 Norfolk Pl, Kingsport, TN 37660Off Market

- $539,300-- bd3 ba3.6k sqft1020 Norfolk Pl, Kingsport, TN 37660Off Market
- $612,600-- bd4 ba3.7k sqft1013 Norfolk Pl, Kingsport, TN 37660Off Market
- $574,0004 bd2 ba3.8k sqft1028 Norfolk Pl, Kingsport, TN 37660Off Market
- $50,0000.82 Acres1004 Chesapeake Ct, Kingsport, TN 37660Sold
- $665,0005 bd4 ba4.6k sqft1016 Norfolk Pl, Kingsport, TN 37660Sold
- $499,9004 bd3 ba2.6k sqft1025 Norfolk Pl, Kingsport, TN 37660Off Market
Nearby schools
GreatSchools rating
- 9/10Jefferson Elementary SchoolGrades: PK-5Distance: 1.9 mi
- 8/10Robinson Middle SchoolGrades: 6-8Distance: 2.1 mi
- 8/10Dobyns - Bennett High SchoolGrades: 9-12Distance: 2.4 mi
Schools provided by the listing agent
- Elementary: Jefferson
- Middle: Robinson
- High: Dobyns Bennett
Source: TVRMLS. This data may not be complete. We recommend contacting the local school district to confirm school assignments for this home.


Get pre-qualified for a loan
At Zillow Home Loans, we can pre-qualify you in as little as 5 minutes with no impact to your credit score.An equal housing lender. NMLS #10287.
- Tennessee
- Sullivan County
- Kingsport
- 37660
- 1021 Norfolk Pl
Nearby cities
Nearby neighborhoods
Nearby zip codes
Other Kingsport Topics
