Skip main navigation
Closed
  • Listing Provided by: Judy Dempcy Homes Powered by KW Pinnacle
    Bought with: Keller Williams Pinnacle
    $573,000

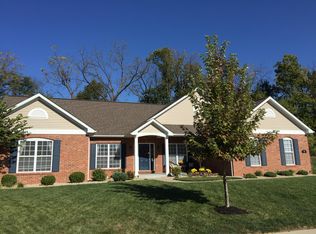
    1021 Nottinghill Dr, O Fallon, IL 62269

    5beds
    4,909sqft
    Single Family Residence
    Built in 2010
    0.54 Acres Lot
    $592,600 Zestimate®
    $117/sqft
    $4,315 Estimated rent

    Home value

    $592,600

    $527,000 - $670,000

    $4,315/mo

    Zestimate® history
    Loading
    Loading...

    Owner options

    List your home for rent

    $4,315/mo

    Rent Zestimate®

    Find your next renter with Zillow Rental Manager. Plus, with online applications, you can quickly screen prospective tenants – for free.

    Learn more

    $4,315/mo

    Rent Zestimate®

    Refinance and save

    $4,296/mo

    Est. payment

    Refinancing to a lower rate could help reduce your monthly payments and save thousands over the life of the loan.

    See today's rates

    $4,296/mo

    Est. payment

    Explore your selling options

    Work with a Zillow partner agent

    Leverage their expertise and Zillow's premium Showcase listings to get your home seen by more buyers.

    Get started

    List with your own agent

    Get your home in front of millions of buyers by listing it on Zillow.

    Learn how to do it

    Sell it yourself

    Take full control of how buyers see your home on Zillow by listing For Sale by Owner (FSBO).

    List your home

    What's special

    Wood-burning fireplaceMature treesLuxurious master suiteMain level officeWalk-in pantryFire pitFamily room
    Beautiful home, with nearly 5,000 finished sq ft, offers the perfect blend of comfort, elegance, and functionality. Located on a quiet cul-de-sac, the expansive half-acre backyard is perfect for outdoor entertaining, featuring a deck, paver patio, retaining wall, mature trees, and a fire pit. Interior: open kitchen: granite countertops, stainless-steel appliances, and a walk-in pantry. The open-concept living area, highlighted by a wood-burning fireplace, creates a warm and inviting space. A formal dining room, office, separate laundry, main level office and 3 car side load garage complete the main level. The luxurious master suite features ensuite bath and a large walk-in closet. All guest bedrooms are very spacious and feature massive walk-in closets. The finished walkout basement adds even more living space with a family room, 5th bedroom, and full bath. Plus, there's plenty of unfinished storage! All located in OFallon Dist. 90 schools (Moye). Schedule your showing for Friday!

    Zillow last checked:

    Listing updated:

    Listing Provided by:

    Rob L Cole 618-632-4030,

    Judy Dempcy Homes Powered by KW Pinnacle

    Bought with:

    Alison W Cruz, 475211229

    Keller Williams Pinnacle

    Christina Johnson, 471.022417

    Keller Williams Pinnacle

    Source: MARIS,MLS#: 25000428MLS LogoOriginating MLS: Southwestern Illinois Board of REALTORS

    Facts & features

    Interior

    Bedrooms & bathrooms
    • Bedrooms: 5
    • Bathrooms: 4
    • Full bathrooms: 3
    • 1/2 bathrooms: 1
    • Main level bathrooms: 1
    Primary bedroom
    • Features: Floor Covering: Carpeting
    • Level: Upper
    • Area: 285
    • Dimensions: 19x15
    Bedroom
    • Features: Floor Covering: Carpeting
    • Level: Upper
    • Area: 182
    • Dimensions: 14x13
    Bedroom
    • Features: Floor Covering: Carpeting
    • Level: Upper
    • Area: 247
    • Dimensions: 19x13
    Bedroom
    • Features: Floor Covering: Carpeting
    • Level: Upper
    • Area: 180
    • Dimensions: 15x12
    Bedroom
    • Features: Floor Covering: Carpeting
    • Level: Lower
    • Area: 180
    • Dimensions: 15x12
    Primary bathroom
    • Features: Floor Covering: Ceramic Tile
    • Level: Upper
    • Area: 110
    • Dimensions: 11x10
    Bathroom
    • Features: Floor Covering: Ceramic Tile
    • Level: Main
    • Area: 25
    • Dimensions: 5x5
    Bathroom
    • Features: Floor Covering: Ceramic Tile
    • Level: Upper
    • Area: 80
    • Dimensions: 10x8
    Bathroom
    • Features: Floor Covering: Ceramic Tile
    • Level: Lower
    • Area: 45
    • Dimensions: 9x5
    Breakfast room
    • Features: Floor Covering: Wood
    • Level: Main
    • Area: 240
    • Dimensions: 20x12
    Dining room
    • Features: Floor Covering: Carpeting
    • Level: Main
    • Area: 182
    • Dimensions: 14x13
    Family room
    • Features: Floor Covering: Carpeting
    • Level: Main
    • Area: 300
    • Dimensions: 20x15
    Kitchen
    • Features: Floor Covering: Wood
    • Level: Main
    • Area: 240
    • Dimensions: 20x12
    Laundry
    • Features: Floor Covering: Ceramic Tile
    • Level: Main
    • Area: 77
    • Dimensions: 11x7
    Living room
    • Features: Floor Covering: Carpeting
    • Level: Main
    • Area: 182
    • Dimensions: 14x13
    Office
    • Features: Floor Covering: Carpeting
    • Level: Main
    • Area: 180
    • Dimensions: 15x12
    Recreation room
    • Features: Floor Covering: Carpeting
    • Level: Lower
    • Area: 480
    • Dimensions: 24x20
    Heating
    • Forced Air, Natural Gas
    Cooling
    • Central Air, Electric
    Appliances
    • Included: Gas Water Heater, Dishwasher, Disposal, Microwave, Range
    • Laundry: Main Level
    Features
    • Separate Dining, Open Floorplan, Walk-In Closet(s), Breakfast Bar, Kitchen Island, Eat-in Kitchen, Granite Counters, Pantry, Double Vanity, Two Story Entrance Foyer
    • Flooring: Carpet, Hardwood
    • Basement: Sleeping Area,Walk-Out Access
    • Number of fireplaces: 1
    • Fireplace features: Recreation Room, Wood Burning, Family Room
    Interior area
    • Total structure area: 4,909
    • Total interior livable area: 4,909 sqft
    • Finished area above ground: 4,004
    • Finished area below ground: 905

    Property

    Parking
    • Total spaces: 3
    • Parking features: Attached, Garage, Oversized, Off Street
    • Attached garage spaces: 3
    Features
    • Levels: Two
    • Patio & porch: Deck, Patio, Covered
    Lot
    • Size: 0.54 Acres
    • Features: Cul-De-Sac
    Details
    • Parcel number: 0416.0308003
    • Special conditions: Standard

    Construction

    Type & style
    • Home type: SingleFamily
    • Architectural style: Other
    • Property subtype: Single Family Residence
    Materials
    • Stone Veneer, Brick Veneer, Vinyl Siding
    Condition
    • Year built: 2010

    Utilities & green energy

    • Sewer: Public Sewer
    • Water: Public
    • Utilities for property: Underground Utilities

    Community & neighborhood

    Location
    • Region: O Fallon
    • Subdivision: Manors/Thornbury Hill

    HOA & financial

    HOA
    • HOA fee: $300 annually
    • Services included: Other

    Other

    Other facts
    • Listing terms: Cash,Conventional,FHA,VA Loan,Other
    • Ownership: Private
    • Road surface type: Concrete

    Price history

    DateEventPrice
    3/25/2025Sold$573,000+0.7%$117/sqft
    Source: MARIS #25000428 Report a problem
    3/3/2025Pending sale$568,800$116/sqft
    Source: MARIS #25000428 Report a problem
    2/27/2025Listed for sale$568,800+32.3%$116/sqft
    Source: MARIS #25000428 Report a problem
    12/5/2017Listing removed$429,900$88/sqft
    Source: RE/MAX SIGNATURE PROPERTIES #17085907 Report a problem
    10/31/2017Price change$429,900-1.1%$88/sqft
    Source: Re/Max Signature Properties #17085907 Report a problem
    10/10/2017Price change$434,900+1.4%$89/sqft
    Source: Owner Report a problem
    9/30/2017Listed for sale$429,000+5.4%$87/sqft
    Source: USRealty.com, LLP #17078514 Report a problem
    8/31/2016Sold$407,000-3.9%$83/sqft
    Source: MARIS #16018889 Report a problem
    7/26/2016Pending sale$423,456$86/sqft
    Source: Coldwell Banker Brown Realtors #16018889 Report a problem
    6/30/2016Price change$423,456-1.3%$86/sqft
    Source: Coldwell Banker Brown Realtors #16018889 Report a problem
    6/10/2016Price change$429,000-1.4%$87/sqft
    Source: Coldwell Banker Brown Realtors #16018889 Report a problem
    5/11/2016Price change$435,000-0.8%$89/sqft
    Source: Coldwell Banker Brown Realtors #16018889 Report a problem
    4/26/2016Price change$438,500-0.3%$89/sqft
    Source: Coldwell Banker Brown Realtors #16018889 Report a problem
    4/13/2016Price change$440,000-2.2%$90/sqft
    Source: Coldwell Banker Brown Realtors #16018889 Report a problem
    3/25/2016Listed for sale$450,000+4.2%$92/sqft
    Source: Coldwell Banker Brown Realtors #16018889 Report a problem
    11/9/2010Sold$432,000$88/sqft
    Source: Public Record Report a problem

    Public tax history

    YearProperty taxesTax assessment
    2024$13,097 +8.9%$185,675 +12.7%
    2023$12,031 +7%$164,796 +9.7%
    2022$11,239 -1%$150,212 +0.8%
    2021$11,351 +0.8%$148,973 +2.1%
    2020$11,264 +2.4%$145,923 +3.5%
    2019$11,005 +2.8%$141,016 +3%
    2018$10,709 -9.3%$136,922 -5.3%
    2017$11,804 $144,635 +2.4%
    2016$11,804 +6.7%$141,259 +1.2%
    2014$11,067 +887.7%$139,625 +1.6%
    2013$1,120 $137,484 -1.6%
    2012-- $139,776 -1.3%
    2011-- $141,608 +863%
    2010-- $14,705 +4150%
    2009-- $346
    2008-- $346

    Find assessor info on the county website

    Neighborhood: 62269

    Nearby schools

    GreatSchools rating
    Schools provided by the listing agent
    • Elementary: Ofallon Dist 90
    • Middle: Ofallon Dist 90
    • High: Ofallon

    Source: MARIS. This data may not be complete. We recommend contacting the local school district to confirm school assignments for this home.

    Get a cash offer in 3 minutes
    Find out how much your home could sell for in as little as 3 minutes with a no-obligation cash offer.
    Estimated market value
    $592,600
    Get a cash offer in 3 minutes
    Find out how much your home could sell for in as little as 3 minutes with a no-obligation cash offer.
    Estimated market value
    $592,600