Meticulously maintained 2 story with 3 spacious bedrooms and 2.5 baths. New flooring on the main floor and new carpet and fresh paint throughout. This home is located in the popular Centennial neighborhood which offers a resort style living community with a clubhouse, pool and splash park! The main floor offers an open floor plan with 9' ceilings and features the living room w/ FP, dining room, family room which leads to the large L-shaped eat in kitchen and snack bar. Entry to patio, walk in pantry, mudroom and large half bath off kitchen. Upstairs you will find a huge, open family room which provides the ultimate flexible space (office area, 2nd family room, play area or game room); primary suite w/ private bath (w/ linen closet & dual sinks), 2 additional BR's and 2nd full bath. The lower level is framed and ready to be finished to offer additional living space. New central air unit! Fully fenced in yard, storage shed, underground sprinkling & 3 car garage w/ extra wide driveway.
Sold
Street View
$359,900
1021 Odell Farm Ln, Vicksburg, MI 49097
3beds
2,968sqft
Single Family Residence
Built in 2008
9,583 Square Feet Lot
$363,600 Zestimate®
$121/sqft
$2,540 Estimated rent
Home value
$363,600
$324,000 - $407,000
$2,540/mo
Zestimate® history
Owner options
List your home for rent
$2,540/mo
Rent Zestimate®
Find your next renter with Zillow Rental Manager. Plus, with online applications, you can quickly screen prospective tenants – for free.
$2,540/mo
Rent Zestimate®
Refinance and save
$2,500/mo
Est. payment
Refinancing to a lower rate could help reduce your monthly payments and save thousands over the life of the loan.
$2,500/mo
Est. payment
Explore your selling options
Work with a Zillow partner agent
Leverage their expertise and Zillow's premium Showcase listings to get your home seen by more buyers.
Get startedList with your own agent
Get your home in front of millions of buyers by listing it on Zillow.
Learn how to do itSell it yourself
Take full control of how buyers see your home on Zillow by listing For Sale by Owner (FSBO).
List your homeWhat's special
Fully fenced in yardUnderground sprinklingNew central air unitFamily roomDining room
Zillow last checked:
Listing updated:
Listed by:
Todd M Bradfield 269-998-6920,
eXp Realty LLC
Bought with:
Todd M Bradfield, 6501302642
eXp Realty LLC
Source: MichRIC,MLS#: 26000187
Facts & features
Interior
Bedrooms & bathrooms
- Bedrooms: 3
- Bathrooms: 3
- Full bathrooms: 2
- 1/2 bathrooms: 1
Primary bedroom
- Level: Upper
- Area: 280
- Dimensions: 14.00 x 20.00
Bedroom 2
- Level: Upper
- Area: 210
- Dimensions: 14.00 x 15.00
Bedroom 3
- Level: Upper
- Area: 210
- Dimensions: 14.00 x 15.00
Primary bathroom
- Level: Upper
Bathroom 2
- Level: Upper
Bathroom 3
- Level: Main
Dining area
- Level: Main
- Area: 100
- Dimensions: 10.00 x 10.00
Dining room
- Description: Formal
Family room
- Level: Main
- Area: 280
- Dimensions: 14.00 x 20.00
Kitchen
- Level: Main
- Area: 196
- Dimensions: 14.00 x 14.00
Laundry
- Level: Upper
Living room
- Level: Main
- Area: 144
- Dimensions: 12.00 x 12.00
Recreation
- Level: Upper
Heating
- Forced Air
Cooling
- Central Air
Appliances
- Included: Dishwasher, Disposal, Dryer, Microwave, Range, Refrigerator, Washer, Water Softener Owned
- Laundry: Upper Level
Features
- Ceiling Fan(s), Eat-in Kitchen, Pantry
- Flooring: Carpet, Laminate
- Windows: Screens, Insulated Windows, Window Treatments
- Basement: Full
- Number of fireplaces: 1
- Fireplace features: Living Room
Interior area
- Total structure area: 2,968
- Total interior livable area: 2,968 sqft
- Finished area below ground: 0
Property
Parking
- Total spaces: 3
- Parking features: Attached, Garage Door Opener
- Garage spaces: 3
Features
- Stories: 2
- Pool features: Association
Lot
- Size: 9,583 Square Feet
- Dimensions: 79' x 123'
- Features: Level, Ground Cover, Shrubs/Hedges
Details
- Parcel number: 1411250005
Construction
Type & style
- Home type: SingleFamily
- Architectural style: Traditional
- Property subtype: Single Family Residence
Materials
- Aluminum Siding, Brick, Wood Siding
- Roof: Composition
Condition
- New construction: No
- Year built: 2008
Details
- Builder name: Allen Edwin
Utilities & green energy
- Sewer: Public Sewer, Storm Sewer
- Water: Public
- Utilities for property: Phone Available, Natural Gas Available, Electricity Available, Cable Available, Natural Gas Connected, Cable Connected
Community & HOA
Community
- Subdivision: Centennial
HOA
- Has HOA: Yes
- Amenities included: Clubhouse, Playground, Pool
- Services included: Other
- HOA fee: $150 quarterly
- HOA phone: 269-375-0327
Location
- Region: Vicksburg
Financial & listing details
- Price per square foot: $121/sqft
- Tax assessed value: $109,893
- Annual tax amount: $5,212
- Date on market: 1/3/2026
- Listing terms: Cash,FHA,VA Loan,USDA Loan,MSHDA,Conventional
- Electric utility on property: Yes
Price history
| Date | Event | Price |
|---|---|---|
| 2/9/2026 | Sold | $359,900$121/sqft |
Source:  MichRIC #26000187 Report a problem MichRIC #26000187 Report a problem | ||
| 1/3/2026 | Pending sale | $359,900$121/sqft |
Source: MichRIC #26000187 Report a problem | ||
| 1/3/2026 | Listed for sale | $359,900+59.2%$121/sqft |
Source: MichRIC #26000187 Report a problem | ||
| 1/17/2019 | Sold | $226,000-1.7%$76/sqft |
Source: Public Record Report a problem | ||
| 12/13/2018 | Pending sale | $229,900$77/sqft |
Source: RE/MAX Advantage #18038095 Report a problem | ||
| 10/22/2018 | Price change | $229,900-4.2%$77/sqft |
Source: RE/MAX Advantage #18038095 Report a problem | ||
| 10/19/2018 | Listed for sale | $239,900$81/sqft |
Source: RE/MAX Advantage #18038095 Report a problem | ||
| 8/6/2018 | Pending sale | $239,900$81/sqft |
Source: RE/MAX Advantage #18038095 Report a problem | ||
| 8/6/2018 | Listed for sale | $239,900+45.4%$81/sqft |
Source: RE/MAX Advantage #18038095 Report a problem | ||
| 4/30/2010 | Sold | $164,990-0.6%$56/sqft |
Source: Public Record Report a problem | ||
| 1/22/2008 | Sold | $165,956$56/sqft |
Source: Public Record Report a problem | ||
Public tax history
| Year | Property taxes | Tax assessment |
|---|---|---|
| 2025 | $5,087 +4.6% | $141,100 +8.5% |
| 2024 | $4,865 | $130,000 +10.8% |
| 2023 | -- | $117,300 +8.7% |
| 2022 | -- | $107,900 +7.4% |
| 2021 | -- | $100,500 +8.9% |
| 2020 | -- | $92,300 +3.6% |
| 2018 | -- | $89,100 +1.4% |
| 2017 | -- | $87,900 -1.5% |
| 2016 | -- | $89,200 +14.5% |
| 2015 | -- | $77,900 |
| 2014 | -- | $77,900 +2.2% |
| 2013 | -- | $76,200 -4% |
| 2012 | -- | $79,400 -1.4% |
| 2011 | -- | $80,500 +3.7% |
| 2010 | -- | $77,600 +6% |
| 2009 | -- | $73,200 -11.9% |
| 2008 | -- | $83,100 |
Find assessor info on the county website
Neighborhood: 49097
Nearby homes
- $317,7003 bd4 ba2.2k sqft1025 Odell Farm Ln, Vicksburg, MI 49097Off Market
- $320,3004 bd3 ba3.5k sqft1017 Odell Farm Ln, Vicksburg, MI 49097Off Market
- $305,0005 bd3 ba2.9k sqft1013 Odell Farm Ln, Vicksburg, MI 49097Sold
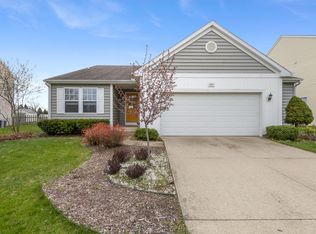
- $333,4004 bd4 ba2.6k sqft1029 Odell Farm Ln, Vicksburg, MI 49097Off Market

- $273,2003 bd2 ba2.1k sqft1016 Odell Farm Ln, Vicksburg, MI 49097Off Market
- $297,9003 bd3 ba2k sqft1012 Odell Farm Ln, Vicksburg, MI 49097Off Market
- $325,0003 bd3 ba2.4k sqft1033 Odell Farm Ln, Vicksburg, MI 49097Sold
- $231,2003 bd2 ba1.2k sqft1009 Odell Farm Ln, Vicksburg, MI 49097Off Market
Nearby schools
GreatSchools rating
- 8/10Sunset Lake Elementary SchoolGrades: PK-5Distance: 1 mi
- 7/10Vicksburg Middle SchoolGrades: 6-8Distance: 1.7 mi
- 8/10Vicksburg High SchoolGrades: 9-12Distance: 1.9 mi
Get a cash offer in 3 minutes
Find out how much your home could sell for in as little as 3 minutes with a no-obligation cash offer.
Estimated market value
$363,600
Get a cash offer in 3 minutes
Find out how much your home could sell for in as little as 3 minutes with a no-obligation cash offer.
Estimated market value
$363,600
- Michigan
- Kalamazoo County
- Vicksburg
- 49097
- 1021 Odell Farm Ln
Nearby cities
Nearby zip codes
Other Vicksburg Topics
