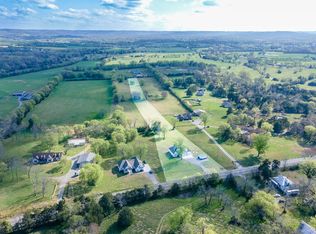
Welcome to your dream country retreat at 1021 Old Center Church Road! This gorgeous, newly constructed farmhouse is perfectly situated on over 5 sprawling, private acres in Shelbyville, offering breathtaking, panoramic country views. The thoughtfully designed layout features 4 spacious bedrooms, 2 full bathrooms, and 2 half bathrooms, including a massive upstairs bonus room equipped with its own half bath. Every detail exudes custom quality, from the soaring 10-foot ceilings and elegant master bedroom trey ceiling to the beautiful hardwood flooring, custom built-in bookcases, and matching fixtures throughout. The gourmet kitchen is a chef's delight, boasting pristine white quartz countertops, an oversized walk-in pantry, and seamless transitions into the main living spaces. Relax in the luxurious master suite, which offers a free-standing tub, a separate stand-up shower, and large walk-in closets. Outside, enjoy peaceful rural living from your expansive covered front and back porches, or utilize the huge attached 3-car garage providing abundant storage and parking.
Under contract - not showing
$894,500
1021 Old Center Church Rd, Shelbyville, TN 37160
4beds
3,030sqft
Single Family Residence, Residential
Built in 2023
5.11 Acres Lot
$-- Zestimate®
$295/sqft
$-- HOA
What's special
- 28 days
- 897
- 37
Likely to sell faster than
Zillow last checked:
Listing updated:
Listed by:
Tad Craig 931-639-0914,
Craig and Wheeler Realty & Auction 931-684-9112
Source: RealTracs MLS as distributed by MLS GRID,MLS#: 3518776
Facts & features
Interior
Bedrooms & bathrooms
- Bedrooms: 4
- Bathrooms: 3
- Full bathrooms: 2
- 1/2 bathrooms: 1
- Main level bedrooms: 4
Bedroom 1
- Features: Walk-In Closet(s)
- Level: Walk-In Closet(s)
- Area: 224 Square Feet
- Dimensions: 16x14
Bedroom 2
- Area: 169 Square Feet
- Dimensions: 13x13
Bedroom 3
- Area: 156 Square Feet
- Dimensions: 13x12
Bedroom 4
- Area: 156 Square Feet
- Dimensions: 13x12
Heating
- Central
Cooling
- Central Air, Electric
Appliances
- Included: Electric Oven, Electric Range, Dishwasher, Refrigerator
- Laundry: Electric Dryer Hookup, Washer Hookup
Features
- Built-in Features, Ceiling Fan(s), High Ceilings, High Speed Internet
- Flooring: Wood, Tile
- Basement: Crawl Space
- Number of fireplaces: 1
- Fireplace features: Gas
Interior area
- Total structure area: 3,030
- Total interior livable area: 3,030 sqft
- Finished area above ground: 3,030
Property
Parking
- Total spaces: 3
- Parking features: Garage Faces Side
- Garage spaces: 3
Features
- Levels: Two
- Stories: 2
- Patio & porch: Porch, Covered
- Fencing: Full
- Has view: Yes
Lot
- Size: 5.11 Acres
- Features: Cleared
- Topography: Cleared
Details
- Parcel number: 120 01907 000
- Special conditions: Standard
Construction
Type & style
- Home type: SingleFamily
- Architectural style: Contemporary
- Property subtype: Single Family Residence, Residential
Materials
- Brick
Condition
- New construction: No
- Year built: 2023
Utilities & green energy
- Sewer: Septic Tank
- Water: Public
- Utilities for property: Electricity Available, Water Available
Green energy
- Energy efficient items: Water Heater, Windows
Community & HOA
Community
- Security: Smoke Detector(s)
HOA
- Has HOA: No
Location
- Region: Shelbyville
Financial & listing details
- Price per square foot: $295/sqft
- Tax assessed value: $669,800
- Annual tax amount: $3,894
- Date on market: 8/20/2026
- Electric utility on property: Yes
Estimated market value
Not available
Estimated sales range
Not available
Not available
Price history
| Date | Event | Price |
|---|---|---|
| 9/11/2026 | Pending sale | $894,500$295/sqft |
Source:  RealTracs MLS as distributed by MLS GRID #3518776 Report a problem RealTracs MLS as distributed by MLS GRID #3518776 Report a problem | ||
| 8/20/2026 | Listed for sale | $894,500+33.7%$295/sqft |
Source: RealTracs MLS as distributed by MLS GRID #3518776 Report a problem | ||
| 5/31/2023 | Sold | $669,000$221/sqft |
Source: RealTracs MLS as distributed by MLS GRID #2509885 Report a problem | ||
| 4/27/2023 | Pending sale | $669,000$221/sqft |
Source: RealTracs MLS as distributed by MLS GRID #2509885 Report a problem | ||
| 4/21/2023 | Listed for sale | $669,000$221/sqft |
Source: RealTracs MLS as distributed by MLS GRID #2509885 Report a problem | ||
Public tax history
| Year | Property taxes | Tax assessment |
|---|---|---|
| 2025 | $3,894 | $167,450 |
| 2024 | $3,894 +1.1% | $167,450 +1.1% |
| 2023 | $3,852 +1493% | $165,675 +1493% |
| 2022 | $242 | $10,400 |
Find assessor info on the county website
Monthly payment
Est. payment
Payment breakdown
Explore the cost of this home by adjusting the details. Changes won't be saved.Climate risks
Neighborhood: 37160
Nearby schools
Schools provided by the listing agent
- Elementary: Liberty Elementary
- Middle: Liberty Elementary
- High: Shelbyville Central High School
Source: RealTracs MLS as distributed by MLS GRID. This data may not be complete. We recommend contacting the local school district to confirm school assignments for this home.
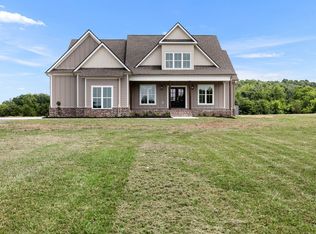
- $629,0003 bd3 ba2.6k sqft1017 Old Center Church Rd, Shelbyville, TN 37160Sold
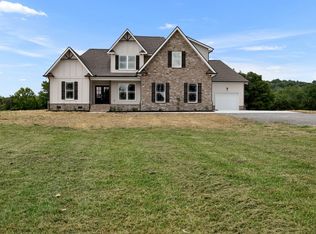
- $639,0004 bd3 ba2.6k sqft1009 Old Center Church Rd, Shelbyville, TN 37160Sold
- $146,6002 bd2 ba1.1k sqft1005 New Center Church Rd, Shelbyville, TN 37160Off Market

- $257,600-- bd-- ba1k sqft1005 New Center Church Rd, Shelbyville, TN 37160Off Market
Similar homes
- $--4 bd4 ba3.2k sqft1413 Highway 130 E, Shelbyville, TN 37160Auction
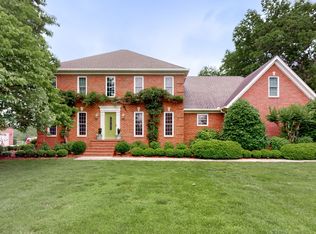
 MLS ID #3541540, Charles R. Montgomery. RealTracs MLS as distributed by MLS GRID
 - $499,0003 bd2 ba2k sqft2432 Highway 231 S, Shelbyville, TN 37160For Sale By Owner

- $775,0004 bd3 ba3k sqft126 Laurelwood Dr, Shelbyville, TN 37160For Sale
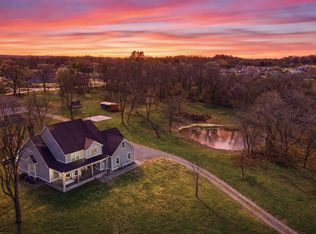 MLS ID #3155668, Eberley (Ebbie) Holloway. RealTracs MLS as distributed by MLS GRID
 - $689,9994 bd3 ba2.3k sqft1331 Highway 64 W, Shelbyville, TN 37160For Sale
 MLS ID #3333794, Becky Rutland. RealTracs MLS as distributed by MLS GRID
 - $659,9003 bd3 ba1.7k sqft2428 Highway 231 S, Shelbyville, TN 37160For SaleMLS ID #3251618, TROY STACY. RealTracs MLS as distributed by MLS GRID
- $499,9003 bd3 ba2.2k sqft1705 Highway 130, Shelbyville, TN 37160For SaleMLS ID #3593853, Jeff Hicks. RealTracs MLS as distributed by MLS GRID
- $564,9004 bd3 ba3k sqft615 Narrows Rd, Shelbyville, TN 37160For SaleMLS ID #3306031, Linda McCall. RealTracs MLS as distributed by MLS GRID
- $799,9004 bd3 ba2.7k sqft237 Burns Rd, Shelbyville, TN 37160For SaleMLS ID #3322556, Glenn Boling. RealTracs MLS as distributed by MLS GRID
- $449,9004 bd3 ba1.7k sqft1710 Wartrace Pike, Shelbyville, TN 37160For SaleMLS ID #3528025, Tad Craig. RealTracs MLS as distributed by MLS GRID
- $849,9003 bd3 ba4.2k sqft106 Finch Ln, Shelbyville, TN 37160For SaleMLS ID #3499834, Tad Craig. RealTracs MLS as distributed by MLS GRID
- $1,075,0003 bd2 ba2k sqft1931 Highway 82 S, Shelbyville, TN 37160For SaleMLS ID #3177811, Michael Hix. RealTracs MLS as distributed by MLS GRID
- $874,9004 bd4 ba3.1k sqft1469 Ledford Mill Rd, Tullahoma, TN 37388For SaleMLS ID #3251138, Elisa Chessor. RealTracs MLS as distributed by MLS GRID
- $649,9003 bd2 ba1.6k sqft507 New Center Church Rd, Shelbyville, TN 37160For SaleMLS ID #3179497, Jeff Hicks. RealTracs MLS as distributed by MLS GRID
- $495,0004 bd3 ba2.1k sqft169 Warner Bridge Rd, Shelbyville, TN 37160For SaleMLS ID #3253568, Amanda Seibers. RealTracs MLS as distributed by MLS GRID
- $999,9003 bd2 ba1.6k sqft177 Warner Bridge Rd, Shelbyville, TN 37160For SaleMLS ID #3527579, Amanda Seibers. RealTracs MLS as distributed by MLS GRID
- $1,045,0004 bd2 ba1.5k sqft171 Uselton Rd, Shelbyville, TN 37160For SaleMLS ID #3120437, Tad Craig. RealTracs MLS as distributed by MLS GRID
- $479,9003 bd3 ba2.6k sqft100 Creighton Pl, Shelbyville, TN 37160For SaleMLS ID #3132679, TROY STACY. RealTracs MLS as distributed by MLS GRID
- $649,0003 bd3 ba2k sqft333 Possum Trott Rd, Shelbyville, TN 37160New ConstructionMLS ID #3318517, Kimberly Shoemake. RealTracs MLS as distributed by MLS GRID
- $999,9004 bd3 ba3.1k sqft343 Riverbend Country Club Rd, Shelbyville, TN 37160New ConstructionMLS ID #3205293, DARIN E. HASTY. RealTracs MLS as distributed by MLS GRID
- $594,0003 bd2 ba2k sqft406 El Bethel Rd, Shelbyville, TN 37160New ConstructionMLS ID #3520450, Wayne Neese. RealTracs MLS as distributed by MLS GRID
