****BUYER BACKED OUT AT THE LAST MINUTE - NO FAULT OF THE SELLER OR HOME**** HERE IS YOUR 2nd CHANCE! This home is located in Pioneer Valley Estates, an established neighborhood with mature trees and sidewalks creating a park-like setting. Inside, you will find living spaces that feel both lived-in and loved, anchored by a warm fireplace and rooms generous enough for creating personal quiet time, or for entertaining family and friends comfortably. The kitchen has been thoughtfully refreshed with solid surface countertops, new appliances, and updated finishes – the kind of touches that make mornings easier and gatherings worth having. Ample storage space is available in each room, with additional space for storage in the attic over the garage or in the finished attic space above the guest room hallway. Out back, a sparkling pool with thoughtful landscaping waits beneath the Texas sky, creating a calming retreat for enjoying the change of seasons, and engaging with nature. A rear-entry garage, extended driveway, and workshop with heat-AC round out the practical side of things. Tucked conveniently between Dallas and Fort Worth, near Towne Lake Park, shopping, dining, major highways, and DFW Airport, this home gives you convenience matched with privacy to suit your needs at home.
Sold
Price Unknown
1021 Old Mill Cir, Irving, TX 75061
4beds
2,291sqft
Single Family Residence
Built in 1982
0.35 Acres Lot
$457,500 Zestimate®
$--/sqft
$3,330 Estimated rent
Home value
$457,500
$421,000 - $494,000
$3,330/mo
Zestimate® history
Owner options
List your home for rent
$3,330/mo
Rent Zestimate®
Find your next renter with Zillow Rental Manager. Plus, with online applications, you can quickly screen prospective tenants – for free.
$3,330/mo
Rent Zestimate®
Refinance and save
Refinancing to a lower rate could help reduce your monthly payments and save thousands over the life of the loan.
Explore your selling options
Work with a Zillow partner agent
Leverage their expertise and Zillow's premium Showcase listings to get your home seen by more buyers.
Get startedList with your own agent
Get your home in front of millions of buyers by listing it on Zillow.
Learn how to do itSell it yourself
Take full control of how buyers see your home on Zillow by listing For Sale by Owner (FSBO).
List your homeWhat's special
Warm fireplaceNew appliancesUpdated finishesWorkshop with heat-acExtended drivewayRear-entry garage
Zillow last checked:
Listing updated:
Listed by:
Graham Stiles 0482946,
NextHome NTX Real Estate 817-809-6996
Bought with:
La Royce Lobster-Gaines, 0833906
Keller Williams Legacy
Source: NTREIS,MLS#: 21214179
Facts & features
Interior
Bedrooms & bathrooms
- Bedrooms: 4
- Bathrooms: 2
- Full bathrooms: 2
Primary bedroom
- Features: Ceiling Fan(s), Dual Sinks, En Suite Bathroom, Walk-In Closet(s)
- Level: First
- Dimensions: 16 x 14
Bedroom
- Features: Ceiling Fan(s), Walk-In Closet(s)
- Level: First
- Dimensions: 14 x 10
Bedroom
- Level: First
- Dimensions: 10 x 12
Bedroom
- Level: First
- Dimensions: 10 x 12
Primary bathroom
- Features: Dual Sinks, En Suite Bathroom, Granite Counters
- Level: First
- Dimensions: 12 x 10
Breakfast room nook
- Level: First
- Dimensions: 10 x 10
Dining room
- Level: First
- Dimensions: 11 x 11
Family room
- Features: Breakfast Bar, Built-in Features, Ceiling Fan(s)
- Level: First
- Dimensions: 17 x 17
Other
- Features: Dual Sinks
- Level: First
- Dimensions: 11 x 7
Kitchen
- Features: Breakfast Bar, Built-in Features, Granite Counters, Stone Counters
- Level: First
- Dimensions: 13 x 10
Living room
- Features: Ceiling Fan(s), Fireplace
- Level: First
- Dimensions: 24 x 15
Heating
- Central, Natural Gas
Cooling
- Central Air, Electric
Appliances
- Included: Dishwasher, Gas Cooktop, Disposal, Gas Oven, Microwave, Vented Exhaust Fan
- Laundry: Washer Hookup, Dryer Hookup, ElectricDryer Hookup, Laundry in Utility Room, Other
Features
- Wet Bar, Chandelier, Decorative/Designer Lighting Fixtures, Granite Counters, High Speed Internet, Other, Paneling/Wainscoting, Cable TV, Vaulted Ceiling(s), Walk-In Closet(s), Wired for Sound
- Flooring: Carpet, Tile, Wood
- Windows: Skylight(s), Window Coverings
- Has basement: No
- Number of fireplaces: 1
- Fireplace features: Decorative, Gas, Gas Starter, Living Room, Masonry, Other, Wood Burning
Interior area
- Total interior livable area: 2,291 sqft
Property
Parking
- Total spaces: 2
- Parking features: Driveway, Garage, Garage Door Opener, Garage Faces Rear
- Attached garage spaces: 2
Features
- Levels: One
- Stories: 1
- Patio & porch: Rear Porch, Patio, Covered
- Exterior features: Garden, Lighting, Other, Rain Gutters, Storage
- Pool features: Gunite, In Ground, Outdoor Pool, Pool, Pool/Spa Combo
- Fencing: Privacy,Wood,Wrought Iron
Lot
- Size: 0.35 Acres
- Features: Interior Lot, Landscaped, Other, Subdivision, Sprinkler System, Few Trees
Details
- Additional structures: Workshop
- Parcel number: 32402700530220000
Construction
Type & style
- Home type: SingleFamily
- Architectural style: Traditional,Detached
- Property subtype: Single Family Residence
Materials
- Brick, Wood Siding
- Foundation: Slab
- Roof: Composition
Condition
- Year built: 1982
Utilities & green energy
- Sewer: Public Sewer
- Water: Public
- Utilities for property: Electricity Connected, Natural Gas Available, Sewer Available, Separate Meters, Water Available, Cable Available
Community & HOA
Community
- Features: Curbs, Sidewalks
- Subdivision: Pioneer Valley Estates
HOA
- Has HOA: No
Location
- Region: Irving
Financial & listing details
- Tax assessed value: $383,520
- Annual tax amount: $8,204
- Date on market: 3/20/2026
- Cumulative days on market: 17 days
- Exclusions: Please see list in Transaction Desk On page two of the info, features and favorites from seller.
- Road surface type: Asphalt
Price history
| Date | Event | Price |
|---|---|---|
| 5/27/2026 | Sold | -- |
Source: NTREIS #21214179 Report a problem | ||
| 5/15/2026 | Pending sale | $449,900$196/sqft |
Source: NTREIS #21214179 Report a problem | ||
| 5/7/2026 | Contingent | $449,900$196/sqft |
Source: NTREIS #21214179 Report a problem | ||
| 4/27/2026 | Listed for sale | $449,900$196/sqft |
Source: NTREIS #21214179 Report a problem | ||
| 3/30/2026 | Pending sale | $449,900$196/sqft |
Source: NTREIS #21214179 Report a problem | ||
| 3/27/2026 | Listed for sale | $449,900$196/sqft |
Source: NTREIS #21214179 Report a problem | ||
| 3/22/2026 | Contingent | $449,900$196/sqft |
Source: NTREIS #21214179 Report a problem | ||
| 3/20/2026 | Listed for sale | $449,900+143.2%$196/sqft |
Source: NTREIS #21214179 Report a problem | ||
| 2/1/2009 | Listing removed | $185,000$81/sqft |
Source: Listhub #11121779 Report a problem | ||
| 12/18/2008 | Listed for sale | $185,000$81/sqft |
Source: Listhub #11121779 Report a problem | ||
Public tax history
| Year | Property taxes | Tax assessment |
|---|---|---|
| 2025 | $2,962 +3.3% | $383,520 |
| 2024 | $2,868 -6.1% | $383,520 |
| 2023 | $3,056 +6.8% | $383,520 +7.9% |
| 2022 | $2,863 +6.2% | $355,490 +27.7% |
| 2021 | $2,695 +3.1% | $278,320 +5.1% |
| 2020 | $2,614 +0.9% | $264,830 -1% |
| 2019 | $2,590 +9.1% | $267,560 +11.7% |
| 2018 | $2,373 -51.4% | $239,490 +8.7% |
| 2017 | $4,887 +10.3% | $220,390 +12.4% |
| 2016 | $4,430 +9.5% | $196,030 +8.3% |
| 2015 | $4,047 | $180,990 +3.7% |
| 2014 | $4,047 | $174,580 |
| 2013 | -- | -- |
| 2012 | -- | -- |
| 2011 | -- | -- |
| 2010 | -- | -- |
| 2009 | -- | -- |
| 2008 | -- | -- |
| 2007 | -- | -- |
| 2005 | -- | -- |
| 2004 | -- | -- |
| 2003 | -- | -- |
| 2002 | -- | -- |
| 2001 | -- | -- |
Find assessor info on the county website
Neighborhood: Bear Creek
Nearby homes
- $402,7004 bd2 ba2k sqft1017 Old Mill Cir, Irving, TX 75061Off Market
- $348,5003 bd2 ba1.8k sqft1013 Old Mill Cir, Irving, TX 75061Off Market
- $378,5003 bd2 ba2k sqft1000 Cross Bend Ct, Irving, TX 75061Off Market
- $376,6003 bd2 ba1.8k sqft1028 Old Mill Cir, Irving, TX 75061Off Market
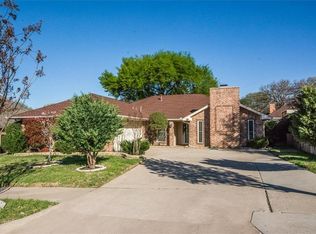
- $443,7004 bd3 ba2.9k sqft900 Cross Bend Ct, Irving, TX 75061Off Market
- $378,6003 bd2 ba2k sqft1024 Old Mill Cir, Irving, TX 75061Off Market
- $396,9003 bd2 ba1.9k sqft1032 Old Mill Cir, Irving, TX 75061Off Market
- $--3 bd3 ba2.4k sqft1020 Old Mill Cir, Irving, TX 75061Sold
Nearby schools
GreatSchools rating
- 3/10Davis Elementary SchoolGrades: PK-5Distance: 0.5 mi
- 5/10Lady Bird Johnson MiddleGrades: 6-8Distance: 0.7 mi
- 2/10Irving High SchoolGrades: 9-12Distance: 3.3 mi
Schools provided by the listing agent
- Elementary: Davis
- Middle: Lady Bird Johnson
- High: Irving
- District: Irving ISD
Source: NTREIS. This data may not be complete. We recommend contacting the local school district to confirm school assignments for this home.
Get a cash offer in 3 minutes
Find out how much your home could sell for in as little as 3 minutes with a no-obligation cash offer.
Estimated market value
$457,500
Get a cash offer in 3 minutes
Find out how much your home could sell for in as little as 3 minutes with a no-obligation cash offer.
Estimated market value
$457,500
- Texas
- Dallas County
- Irving
- 75061
- Bear Creek
- 1021 Old Mill Cir
Nearby cities
Nearby neighborhoods
Nearby zip codes
Other Irving Topics
