Skip main navigation
Off market
  • $377,800

    1021 Old Mill Road NE, Leland, NC 28451

    3beds
    1,873sqft
    Single Family Residence
    Built in 1975
    0.55 Acres Lot
    $377,800 Zestimate®
    $202/sqft
    $2,150 Estimated rent

    Home value

    $377,800

    $298,000 - $457,000

    $2,150/mo

    Zestimate® history
    Loading
    Loading...

    Owner options

    List your home for rent

    $2,150/mo

    Rent Zestimate®

    Find your next renter with Zillow Rental Manager. Plus, with online applications, you can quickly screen prospective tenants – for free.

    Learn more

    $2,150/mo

    Rent Zestimate®

    Refinance and save

    $2,413/mo

    Est. payment

    Refinancing to a lower rate could help reduce your monthly payments and save thousands over the life of the loan.

    See today's rates

    $2,413/mo

    Est. payment

    Explore your selling options

    Work with a Zillow partner agent

    Leverage their expertise and Zillow's premium Showcase listings to get your home seen by more buyers.

    Get started

    List with your own agent

    Get your home in front of millions of buyers by listing it on Zillow.

    Learn how to do it

    Sell it yourself

    Take full control of how buyers see your home on Zillow by listing For Sale by Owner (FSBO).

    List your home

    What's special

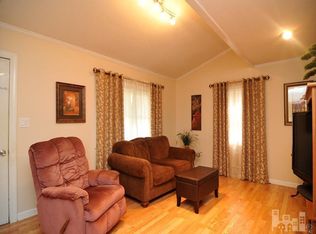
    This fully renovated Brick Ranch is a must see! Plenty of opportunity lies within this 3 bedroom home situated on over half an acre. The main living area has been updated throughout, including the kitchen with added cabinet & counter space, bedrooms, freshly decorated baths & ceramic tile in the family room. Step outside to the mature landscaped yard & beautiful trees that surround the property. Enjoy a peaceful afternoon or fun filled evening entertaining on your large back patio, shaded with a huge live oak tree. A large 2 car garage out back offers a 2nd level unfinished area that could serve as a guest area, home business or media/game room. All for you to decide. Come take a look at this well maintained property just minutes from shopping, restaurants & downtown Wilmington. Seller

    This property is not currently displayed as for sale or rent on Zillow. This may be different from what's on other websites or public sources.

    Zillow last checked:

    Listing updated:

    Listed by:

    Butch E Saunders 910-262-2627,

    RE/MAX Essential

    Bought with:

    Debra W Futch, 236867

    Berkshire Hathaway HomeServices Carolina Premier Properties

    Source: Hive MLS,MLS#: 30504783MLS LogoOriginating MLS: Cape Fear Realtors MLS, Inc.

    Facts & features

    Interior

    Bedrooms & bathrooms
    • Bedrooms: 3
    • Bathrooms: 2
    • Full bathrooms: 2
    Rooms
    • Room types: Dining Room, Living Room, Master Bedroom, Bedroom 1, Bedroom 2, Family Room
    Primary bedroom
    • Description: 12x15 Level: Down- 1st Floor
    • Level: First
    • Dimensions: 12 x 15
    Bedroom 1
    • Description: 20x9 Level: Down- 1st Floor
    • Level: First
    • Dimensions: 20 x 9
    Bedroom 2
    • Description: 12x11 Level: Down- 1st Floor
    • Level: First
    • Dimensions: 12 x 11
    Dining room
    • Description: 12x10 Level: Down- 1st Floor
    • Level: First
    • Dimensions: 12 x 10
    Family room
    • Description: 15x15 Level: Down- 1st Floor
    • Level: First
    • Dimensions: 15 x 15
    Kitchen
    • Description: 16x12 Level: Down- 1st Floor
    • Level: First
    • Dimensions: 16 x 12
    Living room
    • Description: 17x12 Level: Down- 1st Floor
    • Level: First
    • Dimensions: 17 x 12
    Heating
    • Electric, Forced Air
    Cooling
    • Central Air
    Appliances
    • Included: Refrigerator, Dishwasher
    • Laundry: Laundry Room
    Features
    • Ceiling Fan(s), Blinds/Shades
    • Flooring: Carpet, Laminate, Tile
    • Basement: None
    • Attic: Pull Down Stairs
    • Has fireplace: No
    • Fireplace features: None
    Interior area
    • Total structure area: 1,873
    • Total interior livable area: 1,873 sqft

    Property

    Parking
    • Total spaces: 3
    • Parking features: Off Street
    • Garage spaces: 3
    Features
    • Levels: One
    • Stories: 1
    • Patio & porch: Deck, Porch
    Lot
    • Size: 0.55 Acres
    Details
    • Additional structures: Workshop
    • Parcel number: 10458690
    • Zoning: R-6000

    Construction

    Type & style
    • Home type: SingleFamily
    • Property subtype: Single Family Residence
    Materials
    • Brick
    • Foundation: Crawl Space
    • Roof: Shingle
    Condition
    • New construction: No
    • Year built: 1975
    Details
    • Warranty included: Yes

    Utilities & green energy

    • Sewer: Septic Tank
    • Water: Public
    • Utilities for property: Water Available

    Community & HOA

    Community
    • Subdivision: Klarbane
    HOA
    • Has HOA: No
    Location
    • Region: Leland

    Financial & listing details

    • Price per square foot: $202/sqft
    • Date on market: 4/17/2014
    • Cumulative days on market: 77 days
    • Listing agreement: Exclusive Right To Sell
    • Listing terms: Cash,Conventional,FHA,USDA Loan,VA Loan

    Price history

    DateEventPrice
    7/15/2014Sold$155,000$83/sqft
    Source: Hive MLS #30504783 Report a problem

    Public tax history

    Tax history is unavailable.

    Neighborhood: 28451

    Nearby schools

    GreatSchools rating
    Schools provided by the listing agent
    • Elementary: Lincoln

    Source: Hive MLS. This data may not be complete. We recommend contacting the local school district to confirm school assignments for this home.

    Get a cash offer in 3 minutes
    Find out how much your home could sell for in as little as 3 minutes with a no-obligation cash offer.
    Estimated market value
    $377,800
    Get a cash offer in 3 minutes
    Find out how much your home could sell for in as little as 3 minutes with a no-obligation cash offer.
    Estimated market value
    $377,800