**Location! Location! Location!** Nestled in a prime area, this stunning Megatel home empowers you with easy access to everything you desire! Just minutes from major freeways like I-35, you’re close to Lake Lewisville, Lake Park Golf Course, and a world of relaxation and recreation.
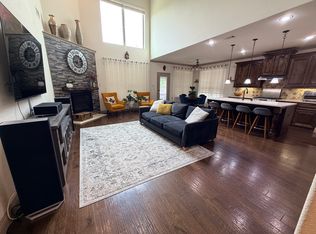
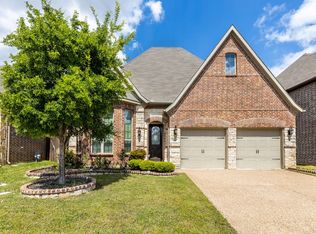
Picture arriving home to an exquisite brick and stone exterior that blends timeless elegance with modern charm. Step inside and feel the inspiration radiating from meticulous attention to detail throughout. The living room is a true masterpiece, adorned with custom crown molding, intricate ceiling designs, and warm wood floors that create a welcoming yet sophisticated atmosphere. This space is ideal for cozy evenings or celebrating life’s moments with loved ones. The kitchen is a chef’s dream! Featuring a spacious granite island, custom cabinetry, under-cabinet lighting, and sleek stainless steel appliances, it invites you to cook, host, and create lasting memories. Upstairs, the versatile bonus room opens up possibilities. Transformed into a secondary bedroom with a private full bath, it serves as a serene retreat for guests, teenagers, or anyone seeking a moment of calm. When it’s time to unwind, the private master suite calls to you. Pamper yourself in the luxurious jetted tub, complemented by furniture-style vanities and a serene atmosphere designed for ultimate relaxation. This is more than just a house; it’s a home where your dreams are ready to flourish. Embrace the opportunity to experience this incredible property!
Sold
Price Unknown
1021 Olivia Dr, Lewisville, TX 75067
3beds
2,313sqft
Single Family Residence
Built in 2017
5,749 Square Feet Lot
$488,000 Zestimate®
$--/sqft
$3,290 Estimated rent
Home value
$488,000
$459,000 - $517,000
$3,290/mo
Zestimate® history
Owner options
List your home for rent
$3,290/mo
Rent Zestimate®
Find your next renter with Zillow Rental Manager. Plus, with online applications, you can quickly screen prospective tenants – for free.
$3,290/mo
Rent Zestimate®
Refinance and save
$600/mo
Est. payment
Refinancing to a lower rate could help reduce your monthly payments and save thousands over the life of the loan.
$600/mo
Est. payment
Explore your selling options
Work with a Zillow partner agent
Leverage their expertise and Zillow's premium Showcase listings to get your home seen by more buyers.
Get startedList with your own agent
Get your home in front of millions of buyers by listing it on Zillow.
Learn how to do itSell it yourself
Take full control of how buyers see your home on Zillow by listing For Sale by Owner (FSBO).
List your homeWhat's special
Warm wood floorsSpacious granite islandSleek stainless steel appliancesPrivate master suiteLuxurious jetted tubUltimate relaxationIntricate ceiling designs
Zillow last checked:
Listing updated:
Listed by:
Sang Kim 0713470 (972)691-9987,
CENTURY 21 Judge Fite Co. 972-691-9987
Bought with:
Kris Bergemann
Ignite Real Estate Group
Source: NTREIS,MLS#: 21101707
Facts & features
Interior
Bedrooms & bathrooms
- Bedrooms: 3
- Bathrooms: 3
- Full bathrooms: 3
Primary bedroom
- Features: Walk-In Closet(s)
- Level: First
- Dimensions: 16 x 13
Bedroom
- Features: Cedar Closet(s)
- Level: First
- Dimensions: 12 x 12
Primary bathroom
- Features: Double Vanity, Jetted Tub, Separate Shower
- Level: First
- Dimensions: 12 x 16
Game room
- Level: Second
- Dimensions: 18 x 20
Kitchen
- Features: Eat-in Kitchen, Kitchen Island, Pantry
- Level: First
- Dimensions: 16 x 16
Living room
- Features: Fireplace
- Level: First
- Dimensions: 18 x 18
Heating
- Central
Cooling
- Central Air, Ceiling Fan(s)
Appliances
- Included: Dishwasher, Electric Oven, Gas Cooktop, Disposal, Gas Water Heater, Microwave
- Laundry: Washer Hookup, Dryer Hookup, GasDryer Hookup, Stacked
Features
- Cedar Closet(s), Eat-in Kitchen, Granite Counters, Kitchen Island, Pantry, Walk-In Closet(s)
- Flooring: Carpet, Hardwood, Tile
- Windows: Window Coverings
- Has basement: No
- Number of fireplaces: 1
- Fireplace features: Gas, Gas Log
Interior area
- Total interior livable area: 2,313 sqft
Property
Parking
- Total spaces: 2
- Parking features: Covered, Garage Faces Front
- Attached garage spaces: 2
Features
- Levels: One and One Half
- Stories: 1.5
- Patio & porch: Covered
- Pool features: None
- Fencing: Back Yard,Wood
Lot
- Size: 5,749 Square Feet
- Features: Acreage
Details
- Parcel number: R634023
Construction
Type & style
- Home type: SingleFamily
- Architectural style: Traditional,Detached
- Property subtype: Single Family Residence
Materials
- Brick, Concrete, Wood Siding
- Roof: Shingle
Condition
- Year built: 2017
Utilities & green energy
- Sewer: Public Sewer
- Water: Public
- Utilities for property: Sewer Available, Water Available
Community & HOA
Community
- Features: Trails/Paths, Curbs
- Subdivision: Crescent Estates Add
HOA
- Has HOA: Yes
- Services included: All Facilities
- HOA fee: $600 annually
- HOA name: Essex Management
- HOA phone: 972-428-2030
Location
- Region: Lewisville
Financial & listing details
- Tax assessed value: $501,993
- Annual tax amount: $6,079
- Date on market: 11/1/2025
- Cumulative days on market: 91 days
- Listing terms: Cash,Conventional,FHA,VA Loan
Price history
| Date | Event | Price |
|---|---|---|
| 2/23/2026 | Sold | -- |
Source: NTREIS #21101707 Report a problem | ||
| 2/9/2026 | Pending sale | $499,900$216/sqft |
Source: NTREIS #21101707 Report a problem | ||
| 2/1/2026 | Contingent | $499,900$216/sqft |
Source: NTREIS #21101707 Report a problem | ||
| 1/16/2026 | Price change | $499,900-2.9%$216/sqft |
Source: NTREIS #21101707 Report a problem | ||
| 11/1/2025 | Listed for sale | $514,900+35.5%$223/sqft |
Source: NTREIS #21101707 Report a problem | ||
| 8/25/2017 | Listing removed | $379,900$164/sqft |
Source: Bengal Brokerage LLC #13648788 Report a problem | ||
| 8/3/2017 | Pending sale | $379,900$164/sqft |
Source: Bengal Brokerage LLC #13648788 Report a problem | ||
| 7/24/2017 | Listed for sale | $379,900$164/sqft |
Source: Bengal Brokerage LLC #13648788 Report a problem | ||
| 7/24/2017 | Pending sale | $379,900$164/sqft |
Source: Bengal Brokerage LLC #13648788 Report a problem | ||
| 7/14/2017 | Listed for sale | $379,900$164/sqft |
Source: Bengal Brokerage LLC #13648788 Report a problem | ||
Public tax history
| Year | Property taxes | Tax assessment |
|---|---|---|
| 2025 | $5,074 -16.5% | $501,993 +3.1% |
| 2024 | $6,080 -7.3% | $486,891 +10% |
| 2023 | $6,556 -8.1% | $442,628 +10% |
| 2022 | $7,130 +3% | $402,389 +10% |
| 2021 | $6,923 +0.6% | $365,808 +2% |
| 2020 | $6,880 -0.7% | $358,608 -0.9% |
| 2019 | $6,927 +5.1% | $361,970 +7.8% |
| 2018 | $6,593 +289.2% | $335,648 +218.3% |
| 2017 | $1,694 | $105,461 +31% |
| 2016 | $1,694 | $80,500 +185.7% |
| 2015 | -- | $28,175 |
Find assessor info on the county website
Neighborhood: 75067
Nearby homes
- $479,3003 bd2 ba2.2k sqft1019 Olivia Dr, Lewisville, TX 75067Off Market
- $525,1004 bd4 ba2.4k sqft1023 Olivia Dr, Lewisville, TX 75067Off Market
- $577,4005 bd4 ba3.1k sqft1017 Olivia Dr, Lewisville, TX 75067Off Market
- $472,3003 bd3 ba2.2k sqft1025 Olivia Dr, Lewisville, TX 75067Off Market

- $512,6004 bd4 ba2.5k sqft1027 Olivia Dr, Lewisville, TX 75067Off Market
- $710,0004 bd5 ba3.7k sqft1015 Olivia Dr, Lewisville, TX 75067Off Market
- $483,3004 bd4 ba2.4k sqft1020 Olivia Dr, Lewisville, TX 75067Off Market
- $--3 bd3 ba2.2k sqft1022 Olivia Dr, Lewisville, TX 75067Sold
Nearby schools
GreatSchools rating
- 6/10Degan Elementary SchoolGrades: PK-5Distance: 1.2 mi
- 2/10Huffines Middle SchoolGrades: 6-8Distance: 1.1 mi
- 3/10Lewisville High SchoolGrades: 9-12Distance: 0.5 mi
Schools provided by the listing agent
- Elementary: Degan
- Middle: Huffines
- High: Lewisville
- District: Lewisville ISD
Source: NTREIS. This data may not be complete. We recommend contacting the local school district to confirm school assignments for this home.
Get a cash offer in 3 minutes
Find out how much your home could sell for in as little as 3 minutes with a no-obligation cash offer.
Estimated market value
$488,000
Get a cash offer in 3 minutes
Find out how much your home could sell for in as little as 3 minutes with a no-obligation cash offer.
Estimated market value
$488,000
- Texas
- Denton County
- Lewisville
- 75067
- 1021 Olivia Dr
