Skip main navigation
Off market
  • $1,177,400

    1021 Otis Pl NW, Washington, DC 20010

    3beds
    2,050sqft
    Townhouse
    Built in 1909
    1,899 Square Feet Lot
    $1,177,400 Zestimate®
    $574/sqft
    $5,225 Estimated rent

    Home value

    $1,177,400

    $1.12M - $1.24M

    $5,225/mo

    Zestimate® history
    Loading
    Loading...

    Owner options

    List your home for rent

    $5,225/mo

    Rent Zestimate®

    Find your next renter with Zillow Rental Manager. Plus, with online applications, you can quickly screen prospective tenants – for free.

    Learn more

    $5,225/mo

    Rent Zestimate®

    Refinance and save

    $5,615/mo

    Est. payment

    Refinancing to a lower rate could help reduce your monthly payments and save thousands over the life of the loan.

    See today's rates

    $5,615/mo

    Est. payment

    Explore your selling options

    Work with a Zillow partner agent

    Leverage their expertise and Zillow's premium Showcase listings to get your home seen by more buyers.

    Get started

    List with your own agent

    Get your home in front of millions of buyers by listing it on Zillow.

    Learn how to do it

    Sell it yourself

    Take full control of how buyers see your home on Zillow by listing For Sale by Owner (FSBO).

    List your home

    What's special

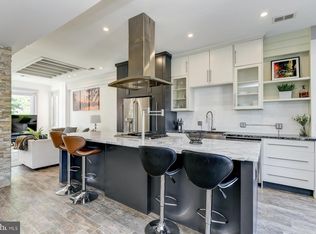
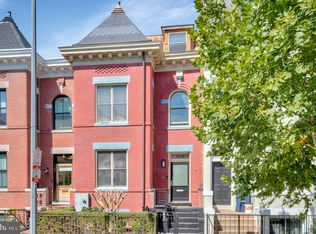
    Charming row house on a tree-lined street in Columbia Heights offers benefits of urban living with a neighborhood feel. Meticulously renovated from top to bottom, this lovely home boasts hardwoods, exposed brick and huge bay windows that fill the open floorplan with light. The stunning kitchen features open shelves, a huge prep island, stainless steel and chic black hardware. Chefs will love the 5-burner range with pot filler. Classic, white subway tiles balance with natural wood, and an alcove of floor-to-ceiling windows is the perfect dining nook. Bay windows wrap the spacious owner's bedroom in sunlight. The spa en-suite bath has a glass rain shower, marble tiles and double vanity. A vaulted ceiling with exposed brick adds architectural interest to the second bedroom, which also has an en-suite bath with soaking tub. The in-law suite in the lower level has a separate entrance to allow for potential rental. Enjoy your morning coffee on the back deck overlooking the private fenced yard and detached, 2-car garage. Revel in the amenities of Columbia Heights, Petworth and 11th Street, including Target, a grocery store and award-winning restaurants. Metro is 3 blocks away.

    This property is off market, which means it's not currently listed for sale or rent on Zillow. This may be different from what's available on other websites or public sources.

    Facts & features

    Interior

    Bedrooms & bathrooms
    • Bedrooms: 3
    • Bathrooms: 4
    • Full bathrooms: 3
    • 1/2 bathrooms: 1
    Heating
    • Forced air
    Cooling
    • Central
    Appliances
    • Included: Dishwasher, Dryer, Garbage disposal, Range / Oven, Refrigerator, Washer
    Features
    • Kitchen Island, Open Floorplan, 2nd Kitchen, Master Bath(s), Upgraded Countertops, Kitchen - Gourmet, Family Room Off Kitchen, Combination Kitchen/Living
    • Flooring: Hardwood
    • Basement: Y
    • Has fireplace: Yes
    Interior area
    • Total interior livable area: 2,050 sqft
    • Finished area below ground: 650

    Property

    Parking
    • Total spaces: 2
    • Parking features: Garage - Detached
    Features
    • Exterior features: Brick
    Lot
    • Size: 1,899 sqft
    Details
    • Parcel number: 28300120
    • Special conditions: Standard

    Construction

    Type & style
    • Home type: Townhouse
    • Architectural style: Victorian
    Materials
    • Roof: Metal
    Condition
    • Year built: 1909

    Community & neighborhood

    Location
    • Region: Washington

    Other

    Other facts
    • Heating: Forced Air
    • Appliances: Dishwasher, Refrigerator, Disposal, Dryer, Washer, Range Hood, Oven/Range - Gas
    • GarageYN: true
    • HeatingYN: true
    • CoolingYN: true
    • ConstructionMaterials: Brick
    • StoriesTotal: 3
    • ArchitecturalStyle: Victorian
    • InteriorFeatures: Kitchen Island, Open Floorplan, 2nd Kitchen, Master Bath(s), Upgraded Countertops, Kitchen - Gourmet, Family Room Off Kitchen, Combination Kitchen/Living
    • SpecialListingConditions: Standard
    • CoveredSpaces: 2
    • Cooling: Central Air
    • ParkingFeatures: Detached Garage, Garage Faces Rear
    • BelowGradeFinishedArea: 650
    • StructureType: Row/Townhouse
    • Flooring: Wood Floors
    • Basement: Y
    • MlsStatus: Active

    Price history

    DateEventPrice
    10/6/2021Sold$1,199,000$585/sqft
    Source: Bright MLS #DCDC2012438 Report a problem
    9/14/2021Contingent$1,199,000$585/sqft
    Source: Bright MLS #DCDC2012438 Report a problem
    9/9/2021Listed for sale$1,199,000+4.5%$585/sqft
    Source: Bright MLS #DCDC2012438 Report a problem
    3/20/2020Sold$1,147,500+4.3%$560/sqft
    Source: Public Record Report a problem
    2/13/2020Listed for sale$1,099,900+62.9%$537/sqft
    Source: Compass #DCDC458308 Report a problem
    10/31/2018Sold$675,000+11.3%$329/sqft
    Source: Public Record Report a problem
    12/15/2015Sold$606,250-3.8%$296/sqft
    Source: Public Record Report a problem
    11/6/2015Listed for sale$630,000+162.1%$307/sqft
    Source: Bediz Group at KW Capital Properties Report a problem
    9/4/2015Sold$240,400$117/sqft
    Source: Public Record Report a problem

    Public tax history

    YearProperty taxesTax assessment
    2025$9,809 -0.2%$1,243,870 +0.1%
    2024$9,827 +0.1%$1,243,160 +0.4%
    2023$9,813 +5.7%$1,238,500 +5.7%
    2022$9,286 -4.7%$1,171,160 +2.2%
    2021$9,743 -72.3%$1,146,220 +63%
    2020$35,170 +530.8%$703,400 +7.2%
    2018$5,576 +9.3%$655,950 +9.3%
    2017$5,102 +12.4%$600,260 +12.4%
    2016$4,539 +281.9%$534,010 +11.1%
    2015$1,188 +9.5%$480,800 +22.8%
    2014$1,085 +9.5%$391,650 +1.2%
    2013$991 +9.3%$386,910 -2%
    2012$907 $394,740
    2011$907 +21%$394,740 -10.5%
    2010$749 +12.4%$440,820 -10.2%
    2009$666 +11.3%$490,680 +11.4%
    2007$599 +5.2%$440,590 +28.5%
    2006$569 -24.3%$342,780 +25.7%
    2005$752 +12%$272,700 +45.3%
    2004$671 +12%$187,680 +14.7%
    2003$599 +25%$163,630 +26%
    2002$479 +23.3%$129,861 +17%
    2001$389 $110,992

    Find assessor info on the county website

    Neighborhood: Columbia Heights

    Nearby schools

    GreatSchools rating
    Schools provided by the listing agent
    • District: DISTRICT OF COLUMBIA PUBLIC SCHOOLS

    Source: The MLS. This data may not be complete. We recommend contacting the local school district to confirm school assignments for this home.

    Get a cash offer in 3 minutes
    Find out how much your home could sell for in as little as 3 minutes with a no-obligation cash offer.
    Estimated market value
    $1,177,400
    Get a cash offer in 3 minutes
    Find out how much your home could sell for in as little as 3 minutes with a no-obligation cash offer.
    Estimated market value
    $1,177,400