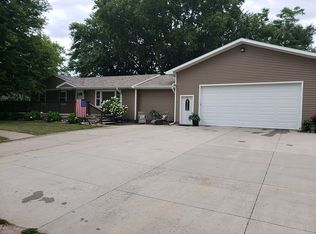
4 bedroom, 3 bathroom Tekamah home across the street from the community swimming pool. Close to ball fields and parks as well. Nice outdoor space. Large two car detached garage on a nice corner lot. Nice airy and bright interior. Master suite on the main floor and a second suite in the basement. Downstairs is a large family room and a space to add a bar or office space! All appliances stay. New A/C! Lots of space for everyone. Come take a look before it's gone.
Pending
Price cut: $14K (7/24)
$245,000
1021 P St, Tekamah, NE 68061
4beds
1,904sqft
Single Family Residence
Built in 1958
7,840 Square Feet Lot
$240,100 Zestimate®
$129/sqft
$-- HOA
What's special
Nice corner lotAll appliances stayNice outdoor space
- 183 days
- 140
- 2
Zillow last checked:
Listing updated:
Listed by:
Jessi Hoover 402-660-6276,
BHGRE Don Peterson & Associate
Source: GPRMLS,MLS#: 22606054
Facts & features
Interior
Bedrooms & bathrooms
- Bedrooms: 4
- Bathrooms: 3
- Full bathrooms: 1
- 3/4 bathrooms: 2
- Main level bathrooms: 2
Primary bedroom
- Features: Wall/Wall Carpeting
- Level: Main
- Area: 180
- Dimensions: 12 x 15
Bedroom 2
- Features: Wood Floor
- Level: Main
- Area: 134.54
- Dimensions: 10.85 x 12.4
Bedroom 3
- Features: Wood Floor
- Level: Main
- Area: 142.31
- Dimensions: 10.7 x 13.3
Bedroom 4
- Features: Wall/Wall Carpeting
- Level: Basement
- Area: 137.67
- Dimensions: 11.93 x 11.54
Family room
- Features: Wall/Wall Carpeting
- Level: Basement
- Area: 345.98
- Dimensions: 26.82 x 12.9
Kitchen
- Features: Laminate Flooring
- Level: Main
- Area: 146.11
- Dimensions: 11.84 x 12.34
Living room
- Features: Window Covering
- Level: Main
- Area: 272.61
- Dimensions: 13 x 20.97
Basement
- Area: 1054
Office
- Features: Laminate Flooring
- Level: Basement
- Area: 58.29
- Dimensions: 6.7 x 8.7
Heating
- Natural Gas, Forced Air
Cooling
- Central Air
Appliances
- Included: Range, Refrigerator, Washer, Dishwasher, Dryer
- Laundry: Wall/Wall Carpeting
Features
- Ceiling Fan(s)
- Flooring: Carpet
- Windows: Window Coverings
- Basement: Full,Partially Finished
- Has fireplace: No
Interior area
- Total structure area: 1,904
- Total interior livable area: 1,904 sqft
- Finished area above ground: 1,054
- Finished area below ground: 850
Property
Parking
- Total spaces: 2
- Parking features: Garage Door Opener
- Garage spaces: 2
Features
- Patio & porch: Porch, Covered Patio
- Fencing: None
Lot
- Size: 7,840 Square Feet
- Dimensions: 7,700 SF
- Features: Up to 1/4 Acre., City Lot, Corner Lot, Level
Details
- Parcel number: 114000100
Construction
Type & style
- Home type: SingleFamily
- Architectural style: Ranch
- Property subtype: Single Family Residence
Materials
- Aluminum Siding
- Foundation: Block
- Roof: Composition,Other
Condition
- Not New and NOT a Model
- New construction: No
- Year built: 1958
Utilities & green energy
- Sewer: Public Sewer
- Water: Public
- Utilities for property: Electricity Available, Natural Gas Available, Water Available, Sewer Available, Phone Available, Cable Available
Community & HOA
Community
- Subdivision: Tekamah
HOA
- Has HOA: No
Location
- Region: Tekamah
Financial & listing details
- Price per square foot: $129/sqft
- Tax assessed value: $223,887
- Annual tax amount: $379
- Date on market: 3/6/2026
- Listing terms: VA Loan,FHA,Conventional,Cash,USDA Loan
- Ownership: Fee Simple
- Electric utility on property: Yes
Estimated market value
$240,100
$228,000 - $252,000
$2,053/mo
Price history
| Date | Event | Price |
|---|---|---|
| 8/19/2026 | Pending sale | $245,000$129/sqft |
Source:  GPRMLS #22606054 Report a problem GPRMLS #22606054 Report a problem | ||
| 8/14/2026 | Listed for sale | $245,000$129/sqft |
Source: GPRMLS #22606054 Report a problem | ||
| 8/13/2026 | Pending sale | $245,000$129/sqft |
Source: GPRMLS #22606054 Report a problem | ||
| 7/24/2026 | Price change | $245,000-5.4%$129/sqft |
Source: GPRMLS #22606054 Report a problem | ||
| 7/2/2026 | Price change | $259,000-1.9%$136/sqft |
Source: GPRMLS #22606054 Report a problem | ||
| 5/26/2026 | Price change | $264,000-1.9%$139/sqft |
Source: GPRMLS #22606054 Report a problem | ||
| 4/10/2026 | Price change | $269,000-2.2%$141/sqft |
Source: GPRMLS #22606054 Report a problem | ||
| 3/6/2026 | Listed for sale | $275,000+472.9%$144/sqft |
Source: GPRMLS #22606054 Report a problem | ||
| 8/4/2014 | Sold | $48,000$25/sqft |
Source: Public Record Report a problem | ||
Public tax history
| Year | Property taxes | Tax assessment |
|---|---|---|
| 2025 | -- | $223,887 +0.5% |
| 2024 | $635 -46.8% | $222,758 +8.9% |
| 2023 | $1,193 +69% | $204,482 +41.3% |
| 2022 | $706 | $144,697 +3.5% |
| 2021 | -- | $139,803 +3.7% |
| 2020 | $688 -62.6% | $134,820 +20.2% |
| 2018 | $1,837 -18.9% | $112,160 -1.8% |
| 2017 | $2,264 +59.7% | $114,162 +57.2% |
| 2015 | $1,418 | $72,630 |
| 2013 | -- | $72,630 |
| 2012 | -- | $72,630 |
| 2011 | $32 -43.5% | $72,630 |
| 2010 | $57 -27.1% | $72,630 |
| 2009 | $78 | -- |
Find assessor info on the county website
Monthly payment
Est. payment
Payment breakdown
Explore the cost of this home by adjusting the details. Changes won't be saved.Climate risks
Neighborhood: 68061
Nearby schools
Schools provided by the listing agent
- Elementary: Tekamah
- Middle: Tekamah
- High: Tekamah
- District: Tekamah/Herman
Source: GPRMLS. This data may not be complete. We recommend contacting the local school district to confirm school assignments for this home.


Similar homes
- $235,0004 bd2 ba2.1k sqft221 N 14th St, Tekamah, NE 68061For Sale

 MLS ID #22618575, Traci O'Brien-Hytrek, Realty ONE Group Sterling. GPRMLS
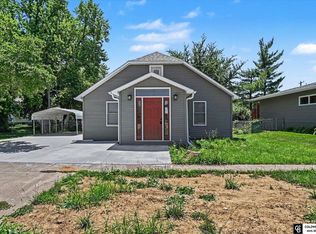
 - $199,9992 bd2 ba1.2k sqft1011 M St, Tekamah, NE 68061For Sale
 MLS ID #22620902, Kristin Sterns, Coldwell Banker NHS RE. GPRMLS
 - $195,0003 bd2 ba1.3k sqft416 N 11th St, Tekamah, NE 68061For Sale
 MLS ID #22612626, Shelli Novotny, BHHS Ambassador Real Estate. GPRMLS
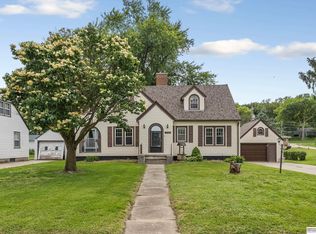
 - $160,0003 bd2 ba1.5k sqft516 N 13th St, Tekamah, NE 68061For Sale
 MLS ID #22624124, Libby Long, BHHS Ambassador Real Estate. GPRMLS
 - $159,9003 bd1 ba1.4k sqft613 S 12th St, Tekamah, NE 68061For SaleMLS ID #22619514, Karen Jennings, BHHS Ambassador Real Estate. GPRMLS
- $129,0003 bd3 ba2.1k sqft4879 Lake Shore Dr, Tekamah, NE 68061For SaleMLS ID #22612467, Julie Hayes, NP Dodge RE Sales Inc WA Cty. GPRMLS
- $249,0004 bd3 ba1.5k sqft600 N 20th Ave, Blair, NE 68008For SaleMLS ID #22624131, Van Harman, Sunshine Realty,LLC. GPRMLS
- $320,0004 bd2 ba1.6k sqft4815 County Rd, Fg Tekamah, NE 68061New ConstructionMLS ID #22624847, Mahlon Rador, BHHS Ambassador Real Estate. GPRMLS
- $240,0003 bd2 ba2.2k sqft301 E 5th St, Oakland, NE 68045For SaleMLS ID #22618090, Nikki Ray, Nebraska Realty. GPRMLS
- $257,5002 bd2 ba1.9k sqft315 N 7th St, Lyons, NE 68038For SaleMLS ID #22624034, Chuck Rogers, Rogers Burt County Real Estate. GPRMLS
- $210,0004 bd3 ba2.3k sqft431 W 8th St, Decatur, NE 68020For SaleMLS ID #22620593, Jessi Hoover, BHGRE Don Peterson & Associate. GPRMLS
- $299,5002 bd2 ba1.3k sqft4856 Lake Shore Dr, Tekamah, NE 68061For SaleMLS ID #22602002, Jeannette Blanc, BHGRE Don Peterson & Associate. GPRMLS
- $129,0005 bd2 ba1.8k sqft213 S Nebraska St, Craig, NE 68019For SaleMLS ID #22616817, Jessi Hoover, BHGRE Don Peterson & Associate. GPRMLS
- $275,0005 bd2 ba2k sqft1616 Grant St, Blair, NE 68008For SaleMLS ID #22622525, Kim Stephens, Realty ONE Group Sterling. GPRMLS
- $209,0004 bd2 ba1.5k sqft600 N Oakland Ave, Oakland, NE 68045For SaleMLS ID #22616534, Tiffany Siennicki, Nebraska Realty. GPRMLS
