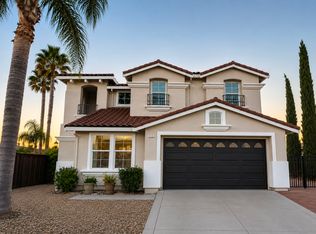
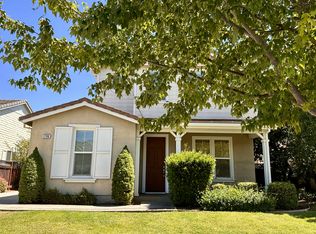
Exceptional 5-bedroom, 3-bathroom home located in the highly sought-after Deer Ridge community of Brentwood. Offering 4,843 square feet of beautifully designed living space on a spacious lot, this home combines comfort, elegance, and functionality.
Step inside to soaring ceilings, abundant natural light, and an expansive open floor plan perfect for both everyday living and entertaining. The kitchen opens to a large family room and features ample cabinetry, a breakfast bar, pantry, and generous counter space. A full bedroom and bathroom on the main level provide the perfect setup for guests, extended family, or a home office.
Upstairs, you'll find a spacious loft, oversized secondary bedrooms, and an impressive primary suite featuring breathtaking views of the rolling hills and Mt. Diablo, along with a luxurious ensuite bath and expansive walk-in closet.
Enjoy a beautifully landscaped backyard with no rear neighbors, offering privacy and the perfect space to relax or entertain while taking in the scenic views. Additional features include a 3-car attached garage, upstairs laundry room with hookups, central heating and air conditioning, and a quiet cul-de-sac location.
Conveniently located near top-rated schools, parks, shopping, dining, golf, and easy access to Highway 4, this home offers the ideal blend of luxury and convenience.
No smoking. Renter is responsible for all the utilities.
House for rent
Accepts Zillow applications
$5,100/moFees may apply
1021 Pacific Grove Ct, Brentwood, CA 94513
5beds
4,843sqft
Price may not include required fees and charges. Price shown reflects the lease term provided. Learn more|
Single family residence
Available Tue Sep 1 2026
No pets
Air conditioner, central air
Hookups laundry
Attached garage parking
Central
What's special
Spacious loftSpacious lotBeautifully landscaped backyardLuxurious ensuite bathBreakfast barAbundant natural lightAmple cabinetry
- 48 days |
- -- |
- -- |
Zillow last checked:
Listing updated:
Travel times
Facts & features
Interior
Bedrooms & bathrooms
- Bedrooms: 5
- Bathrooms: 3
- Full bathrooms: 3
Heating
- Central
Cooling
- Air Conditioner, Central Air
Appliances
- Included: Dishwasher, Microwave Oven, Oven, Refrigerator
- Laundry: Hookups
Features
- Walk In Closet
- Flooring: Carpet, Tile
Interior area
- Total interior livable area: 4,843 sqft
Property
Parking
- Parking features: Attached, Garage
- Has attached garage: Yes
- Details: Contact manager
Features
- Exterior features: Walk In Closet
Details
- Additional structures: Garage(s)
- Parcel number: 0074900010
Construction
Type & style
- Home type: SingleFamily
- Property subtype: Single Family Residence
Community & HOA
Location
- Region: Brentwood
Financial & listing details
- Lease term: 1 Year
Nearby apartments for rent
Price history
| Date | Event | Price |
|---|---|---|
| 7/2/2026 | Listed for rent | $5,100+36%$1/sqft |
Source: Zillow Rentals Report a problem | ||
| 4/27/2026 | Listing removed | $1,375,000$284/sqft |
Source:  Bay East AOR #41129607 Report a problem Bay East AOR #41129607 Report a problem | ||
| 4/8/2026 | Listed for sale | $1,375,000+103%$284/sqft |
Source: Bay East AOR #41129607 Report a problem | ||
| 1/16/2019 | Listing removed | $3,750-2.6%$1/sqft |
Source: Delta Ranches & Homes, Inc Report a problem | ||
| 11/8/2018 | Listed for rent | $3,850+7%$1/sqft |
Source: Delta Ranches & Homes Report a problem | ||
| 1/1/2018 | Listing removed | $3,599$1/sqft |
Source: RE/MAX ACCORD #40795103 Report a problem | ||
| 10/9/2017 | Price change | $3,599-5.3%$1/sqft |
Source: Re/Max Accord #40795103 Report a problem | ||
| 8/25/2017 | Listed for rent | $3,799$1/sqft |
Source: Re/Max Accord #40794768 Report a problem | ||
| 11/18/2014 | Sold | $677,500-26.2%$140/sqft |
Source: Public Record Report a problem | ||
| 7/12/2007 | Sold | $918,000$190/sqft |
Source: Public Record Report a problem | ||
Neighborhood: 94513
Nearby schools
GreatSchools rating
- 9/10R. Paul Krey Elementary SchoolGrades: K-5Distance: 0.9 mi
- 9/10Adams (J. Douglas) Middle SchoolGrades: 6-8Distance: 0.7 mi
- 9/10Heritage High SchoolGrades: 9-12Distance: 0.8 mi