Skip main navigation
Off market
  • $359,600

    1021 Palmetto Ln, Lincoln, NE 68521

    3beds
    1,494sqft
    SingleFamily
    Built in 2012
    6,098 Square Feet Lot
    $359,600 Zestimate®
    $241/sqft
    $2,092 Estimated rent

    Home value

    $359,600

    $342,000 - $378,000

    $2,092/mo

    Zestimate® history
    Loading
    Loading...

    Owner options

    List your home for rent

    $2,092/mo

    Rent Zestimate®

    Find your next renter with Zillow Rental Manager. Plus, with online applications, you can quickly screen prospective tenants – for free.

    Learn more

    $2,092/mo

    Rent Zestimate®

    Refinance and save

    $2,403/mo

    Est. payment

    Refinancing to a lower rate could help reduce your monthly payments and save thousands over the life of the loan.

    See today's rates

    $2,403/mo

    Est. payment

    Explore your selling options

    Work with a Zillow partner agent

    Leverage their expertise and Zillow's premium Showcase listings to get your home seen by more buyers.

    Get started

    List with your own agent

    Get your home in front of millions of buyers by listing it on Zillow.

    Learn how to do it

    Sell it yourself

    Take full control of how buyers see your home on Zillow by listing For Sale by Owner (FSBO).

    List your home

    What's special

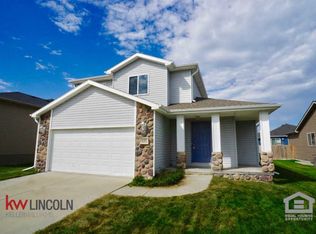
    This beautiful home is perfect for families and commuters alike, located in a friendly neighborhood within walking distance of Kooser Elementary School and in close proximity to Interstate 80. This modern ranch-style home is open and bright. The sliding glass patio door and multiple windows let tons of light into the open concept eat-in kitchen. The island provides a generous meal prep area while offering a view of the back patio and fenced in yard. High ceilings and huge windows in the great room amplify the openness of the home’s main floor, while a spacious front and garage entrance keeps muddy shoes off of clean carpets. The master bed and bath located opposite the home from the two additional bedrooms and shared bath allows for family members to have their privacy while still sleeping on the same floor. The tray ceiling, large windows, and custom walk-in closet add grandeur to the spacious master bedroom. A double-vanity and jetted tub in the master bath allow for a smooth start to the morning’s routines or a relaxing end to a long day. The finished two-car garage boast plenty of above storage space to keep all your possessions safe and organized. Finishing the partially completed basement, with the included materials, will add endless possibilities including a full bath, bedroom, and large living space perfect for entertaining. Additional features include: cherry wood cabinetry, GE appliances, custom window treatments, spray foam insulation, underground sprinkler system, vinyl privacy fence Partially finished basement: full bath in the basement is nearly complete, bedroom is framed, materials to frame and drywall the walls for the bedroom and living area are provided.

    This property is off market, which means it's not currently listed for sale or rent on Zillow. This may be different from what's available on other websites or public sources.
    Facts & features

    Interior

    Bedrooms & bathrooms
    • Bedrooms: 3
    • Bathrooms: 2
    • Full bathrooms: 2
    Heating
    • Forced air, Gas
    Cooling
    • Central
    Appliances
    • Included: Dishwasher, Dryer, Garbage disposal, Microwave, Range / Oven, Refrigerator, Washer
    Features
    • Flooring: Carpet, Linoleum / Vinyl
    • Basement: Partially finished
    • Has fireplace: Yes
    Interior area
    • Total interior livable area: 1,494 sqft

    Property

    Parking
    • Parking features: Garage - Attached
    Features
    • Exterior features: Stone, Vinyl
    Lot
    • Size: 6,098 Square Feet
    Details
    • Parcel number: 1235207002000

    Construction

    Type & style
    • Home type: SingleFamily
    Condition
    • Year built: 2012

    Community & HOA

    HOA
    • Has HOA: Yes
    • HOA fee: $25 monthly
    Location
    • Region: Lincoln

    Financial & listing details

    • Price per square foot: $241/sqft
    • Tax assessed value: $321,500
    • Annual tax amount: $4,018

    Price history

    DateEventPrice
    3/24/2021Listing removed--
    Source: Owner Report a problem
    8/29/2017Listing removed$245,500$164/sqft
    Source: Owner Report a problem
    8/29/2017Listed for sale$245,500+9.1%$164/sqft
    Source: Owner Report a problem
    8/25/2017Sold$225,000-8.4%$151/sqft
    Source: Public Record Report a problem
    7/6/2017Pending sale$245,500$164/sqft
    Source: Owner Report a problem
    5/28/2017Listed for sale$245,500+20.9%$164/sqft
    Source: Owner Report a problem
    4/4/2013Sold$203,000+448.6%$136/sqft
    Source: Public Record Report a problem
    10/25/2012Sold$37,000$25/sqft
    Source: Public Record Report a problem

    Public tax history

    YearProperty taxesTax assessment
    2025$4,018 -1.5%$321,500 +7.9%
    2024$4,080 -17.7%$297,900
    2023$4,959 -6.7%$297,900 +11%
    2022$5,315 -0.2%$268,400
    2021$5,326 +21%$268,400 +15.7%
    2020$4,402 -4.2%$232,000
    2019$4,596 +0%$232,000 -1.2%
    2018$4,595 +4.6%$234,900 +2.1%
    2017$4,392 +12.3%$230,000 +11.9%
    2016$3,910 $205,600
    2015$3,910 -1.9%$205,600 +4.3%
    2014$3,984 +4.1%$197,100 +256.4%
    2013$3,828 $55,300
    2012-- $55,300 +191.1%
    2011-- $19,000
    2010-- $19,000
    2009-- $19,000 -5%
    2008-- $20,000
    Find assessor info on the county website

    Neighborhood: 68521

    Nearby schools

    GreatSchools rating
    Get pre-qualified for a loan
    At Zillow Home Loans, we can pre-qualify you in as little as 5 minutes with no impact to your credit score.

    An equal housing lender. NMLS #10287.

    Sell for more on Zillow
    Get a Zillow Showcase℠ listing at no additional cost and you could sell for .
    $359,600
    2% more
    +$7,192
    With Zillow Showcase(estimated)
    $366,792
