Skip main navigation
Closed
Street View
  • $520,000

    1021 Parkwood Dr NE, Leland, NC 28451

    4beds
    2,915sqft
    Single Family Residence
    Built in 1991
    0.48 Acres Lot
    $517,500 Zestimate®
    $178/sqft
    $2,712 Estimated rent

    Home value

    $517,500

    $492,000 - $543,000

    $2,712/mo

    Zestimate® history
    Loading
    Loading...

    Owner options

    List your home for rent

    $2,712/mo

    Rent Zestimate®

    Find your next renter with Zillow Rental Manager. Plus, with online applications, you can quickly screen prospective tenants – for free.

    Learn more

    $2,712/mo

    Rent Zestimate®

    Refinance and save

    $3,051/mo

    Est. payment

    Refinancing to a lower rate could help reduce your monthly payments and save thousands over the life of the loan.

    See today's rates

    $3,051/mo

    Est. payment

    Explore your selling options

    Work with a Zillow partner agent

    Leverage their expertise and Zillow's premium Showcase listings to get your home seen by more buyers.

    Get started

    List with your own agent

    Get your home in front of millions of buyers by listing it on Zillow.

    Learn how to do it

    Sell it yourself

    Take full control of how buyers see your home on Zillow by listing For Sale by Owner (FSBO).

    List your home

    What's special

    Contemporary design styleTwo-story beautyStunning entry way
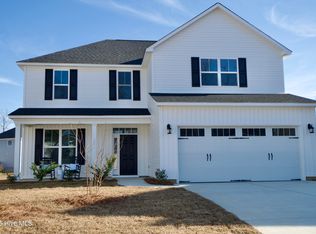
    Welcome to your new home! At a price of just $180/sq. foot, this two-story beauty boasts 2915 square feet, 4 bedrooms, 2.5 baths, and a rear balcony that spans the length of the house. Full of character, charm, and a stunning entry way - this home captures a contemporary design style that you don't see too much of anymore these days. True hardwood floors on the main level, engineered wood on the upper, as well as tile flooring in the kitchen, utility room, and in all bathrooms. 30 minutes from our Carolina coast and even less than that to all that Wilmington has to offer. Nestled in the quiet and well established neighborhood of Parkwood Estates - enjoy the convenience of this location without the crowd of the city. This a voluntary HOA community, so no extra dues are required to call it home. This home is being sold as-is, complete with new roof and exterior paint in 2024, new HVAC system in 2016, and lots of updates over the last few years that have taken this home from the 90's to now! Realtors - please reach out to listing agent to schedule your showing. Seller requests an 4 hour advance notice.

    Zillow last checked:

    Listing updated:

    Listed by:

    Brit Secrest BSecrest@EmeraldPointeRealty.com,

    Emerald Pointe Realty

    Bought with:

    Non Member

    Canopy Administration

    Source: Canopy MLS as distributed by MLS GRID,MLS#: 4388129MLS Logo

    Facts & features

    Interior

    Bedrooms & bathrooms
    • Bedrooms: 4
    • Bathrooms: 3
    • Full bathrooms: 2
    • 1/2 bathrooms: 1
    Primary bedroom
    • Features: Cathedral Ceiling(s), En Suite Bathroom, Garden Tub, See Remarks
    • Level: Upper
    Bedroom s
    • Features: Cathedral Ceiling(s)
    • Level: Upper
    Bedroom s
    • Features: Cathedral Ceiling(s), See Remarks
    • Level: Upper
    Bedroom s
    • Level: Upper
    Bathroom half
    • Level: Main
    Bathroom full
    • Level: Upper
    Den
    • Level: Main
    Dining room
    • Features: Walk-In Pantry
    • Level: Main
    Flex space
    • Level: Main
    Kitchen
    • Level: Main
    Living room
    • Features: Cathedral Ceiling(s), Ceiling Fan(s)
    • Level: Main
    Utility room
    • Level: Main
    Heating
    • Electric, Propane
    Cooling
    • Central Air
    Appliances
    • Included: Dishwasher, Disposal, Electric Cooktop, Electric Water Heater, Refrigerator with Ice Maker, Wall Oven
    • Laundry: Electric Dryer Hookup, Utility Room, Lower Level, Main Level, Washer Hookup
    Features
    • Has basement: No
    • Fireplace features: Great Room, See Through
    Interior area
    • Total structure area: 2,915
    • Total interior livable area: 2,915 sqft
    • Finished area above ground: 2,915
    • Finished area below ground: 0

    Property

    Parking
    • Total spaces: 2
    • Parking features: Driveway, Attached Garage, Garage Door Opener, Garage Faces Front, Garage on Main Level
    • Attached garage spaces: 2
    • Has uncovered spaces: Yes
    Features
    • Levels: Two
    • Stories: 2
    • Patio & porch: Balcony, Enclosed, Patio, Rear Porch, Screened
    • Exterior features: Other - See Remarks
    Lot
    • Size: 0.48 Acres
    • Features: Level
    Details
    • Additional parcels included: 037BC005
    • Parcel number: 037BC004
    • Zoning: SBR6
    • Special conditions: Standard

    Construction

    Type & style
    • Home type: SingleFamily
    • Architectural style: Contemporary
    • Property subtype: Single Family Residence
    Materials
    • Brick Partial, Hardboard Siding, Wood
    • Foundation: Crawl Space
    Condition
    • New construction: No
    • Year built: 1991

    Utilities & green energy

    • Sewer: Public Sewer
    • Water: City
    • Utilities for property: Cable Available, Cable Connected, Electricity Connected, Propane

    Community & HOA

    Community
    • Subdivision: Parkwood
    HOA
    • Has HOA: Yes
    Location
    • Region: Leland

    Financial & listing details

    • Price per square foot: $178/sqft
    • Tax assessed value: $347,220
    • Annual tax amount: $1,451
    • Date on market: 6/4/2026
    • Cumulative days on market: 14 days
    • Listing terms: Cash,Conventional
    • Electric utility on property: Yes
    • Road surface type: Concrete, Paved

    Price history

    DateEventPrice
    8/4/2026Sold$520,000-0.9%$178/sqft
    Source: Canopy MLS as distributed by MLS GRID #4388129 Report a problem
    6/18/2026Pending sale$524,700$180/sqft
    Source: Canopy MLS as distributed by MLS GRID #4388129 Report a problem
    6/4/2026Listed for sale$524,700$180/sqft
    Source: Canopy MLS as distributed by MLS GRID #4388129 Report a problem
    3/4/2026Listing removed$524,700$180/sqft
    Source: Canopy MLS as distributed by MLS GRID #4324484 Report a problem
    11/24/2025Listed for sale$524,700+275.1%$180/sqft
    Source: Canopy MLS as distributed by MLS GRID #4324484 Report a problem
    6/23/2015Sold$139,900$48/sqft
    Source: Hive MLS #30512297 Report a problem
    3/10/2015Price change$139,900-8%$48/sqft
    Source: RE/MAX ESSENTIAL #512297 Report a problem
    2/4/2015Price change$152,000-5%$52/sqft
    Source: RE/MAX ESSENTIAL #512297 Report a problem
    12/30/2014Price change$160,000-13.5%$55/sqft
    Source: RE/MAX ESSENTIAL #512297 Report a problem
    9/28/2014Listed for sale$185,000$63/sqft
    Source: RE/MAX ESSENTIAL #512297 Report a problem

    Public tax history

    YearProperty taxesTax assessment
    2025$1,451 $307,220
    2024$1,451 $307,220
    2023$1,451 -9.5%$307,220 +17%
    2022$1,603 0%$262,500
    2021$1,603 $262,500
    2020$1,603 +1.9%$262,500
    2019$1,573 +14.6%$262,500 +1262.9%
    2018$1,373 +3.8%$19,260
    2017$1,323 $19,260
    2016$1,323 $19,260 -91.7%
    2015$1,323 +18.8%$231,540 +12.2%
    2014$1,113 $206,363
    2013-- --
    2012-- --
    2011-- --
    2010-- --
    2009-- --
    2008-- --
    2007-- --
    2006-- --
    2005-- --
    2004-- --
    2003-- --
    2002-- --
    2001-- --
    2000-- --
    Find assessor info on the county website

    Neighborhood: 28451

    Nearby schools

    GreatSchools rating
    Schools provided by the listing agent
    • Elementary: Lincoln
    • Middle: Leland
    • High: North Brunswick

    Source: Canopy MLS as distributed by MLS GRID. This data may not be complete. We recommend contacting the local school district to confirm school assignments for this home.

    Get a cash offer in 3 minutes
    Find out how much your home could sell for in as little as 3 minutes with a no-obligation cash offer.
    Estimated market value
    $517,500
    Get a cash offer in 3 minutes
    Find out how much your home could sell for in as little as 3 minutes with a no-obligation cash offer.
    Estimated market value
    $517,500