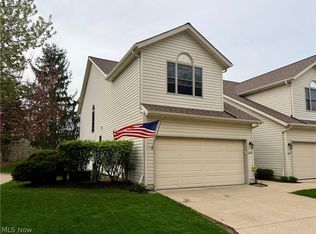
Welcome to 1021 Parsons Rd. in Grafton! This inviting 3 bedroom, 2.5 bath home offers a peaceful setting with the Royal Oaks Metro Parks right in the backyard creating a private, wooded backdrop that you can enjoy from multiple levels of the home. The main level features a comfortable open-concept living area with a functional kitchen and dining area, highlighted by plenty of natural lighting. Step directly from the kitchen onto the balcony overlooking the Metro Parks. Upstairs you'll find 3 generously sized bedrooms, 2 full bathrooms, and the laundry room. The partially finished walkout basement provides additional living or recreational space and opens directly to the back patio and backyard space. Major updates provide peace of mind including a new roof (2023), furnace (2023), and A/C (2023), along with a handful of new windows (2023). This home also offers a two-car garage, ample storage, and is conveniently located to all Grafton has to offer. Schedule your showing today!
Active
$250,000
1021 Parsons Rd, Grafton, OH 44044
3beds
2,238sqft
Townhouse, Condominium
Built in 2002
-- sqft lot
$-- Zestimate®
$112/sqft
$333/mo HOA
What's special
Two-car garagePlenty of natural lightingPrivate wooded backdropAmple storage
- 7 days
- 533
- 19
Zillow last checked:
Listing updated:
Listed by:
Amanda Warner 440-865-5822 amanda@swanzer.com,
The Swanzer Agency
Source: MLS Now,MLS#: 5242076
Originating MLS: Lorain County Association Of REALTORS
Facts & features
Interior
Bedrooms & bathrooms
- Bedrooms: 3
- Bathrooms: 3
- Full bathrooms: 2
- 1/2 bathrooms: 1
- Main level bathrooms: 1
Primary bedroom
- Description: Flooring: Carpet
- Level: Second
- Dimensions: 14 x 13
Bedroom
- Description: Flooring: Carpet
- Level: Second
- Dimensions: 14 x 10
Bedroom
- Description: Flooring: Carpet
- Level: Second
- Dimensions: 11 x 9
Primary bathroom
- Level: Second
- Dimensions: 7 x 5
Basement
- Description: Flooring: Carpet
- Level: Basement
- Dimensions: 20 x 21
Kitchen
- Description: Flooring: Tile
- Level: First
- Dimensions: 20 x 9
Laundry
- Level: Second
- Dimensions: 6 x 6
Living room
- Description: Flooring: Carpet
- Features: High Ceilings
- Level: First
- Dimensions: 27 x 12
Utility room
- Level: Basement
- Dimensions: 21 x 11
Heating
- Fireplace(s), Gas
Cooling
- Central Air
Appliances
- Included: Dryer, Dishwasher, Disposal, Microwave, Range, Refrigerator, Washer
- Laundry: Washer Hookup, Electric Dryer Hookup, Laundry Room, Upper Level
Features
- Ceiling Fan(s), High Ceilings, Open Floorplan, Storage
- Basement: Full,Partially Finished,Storage Space,Walk-Out Access
- Number of fireplaces: 1
- Fireplace features: Basement, Gas
Interior area
- Total structure area: 2,238
- Total interior livable area: 2,238 sqft
- Finished area above ground: 1,484
- Finished area below ground: 754
Video & virtual tour
Property
Parking
- Total spaces: 2
- Parking features: Attached, Driveway, Garage, Garage Door Opener
- Attached garage spaces: 2
Features
- Levels: Two
- Stories: 2
- Patio & porch: Covered, Deck, Patio
- Has view: Yes
- View description: Park/Greenbelt, Trees/Woods
Lot
- Features: Back Yard, Many Trees
Details
- Parcel number: 1600001703008
- Special conditions: Standard
Construction
Type & style
- Home type: Condo
- Property subtype: Townhouse, Condominium
- Attached to another structure: Yes
Materials
- Vinyl Siding
- Roof: Asphalt,Shingle
Condition
- Year built: 2002
Utilities & green energy
- Sewer: Public Sewer
- Water: Public
Community & HOA
Community
- Features: Park
- Subdivision: Royal Oaks Club Condo Ph 3
HOA
- Has HOA: No
- Services included: Association Management, Insurance, Maintenance Grounds, Reserve Fund
- HOA fee: $333 monthly
Location
- Region: Grafton
Financial & listing details
- Price per square foot: $112/sqft
- Tax assessed value: $183,410
- Annual tax amount: $2,536
- Date on market: 9/3/2026
- Cumulative days on market: 8 days
- Listing terms: Cash,Conventional,FHA,VA Loan
Estimated market value
Not available
Estimated sales range
Not available
Not available
Price history
| Date | Event | Price |
|---|---|---|
| 9/3/2026 | Listed for sale | $250,000+83%$112/sqft |
Source: | ||
| 12/16/2002 | Sold | $136,600$61/sqft |
Source: Public Record Report a problem | ||
Public tax history
| Year | Property taxes | Tax assessment |
|---|---|---|
| 2025 | $2,679 -2.8% | $64,190 |
| 2024 | $2,755 +12.1% | $64,190 +21.9% |
| 2023 | $2,456 +0.3% | $52,660 |
| 2022 | $2,449 -0.3% | $52,660 |
| 2021 | $2,457 +12% | $52,660 +20.3% |
| 2020 | $2,194 +0.4% | $43,780 |
| 2019 | $2,185 -1.2% | $43,780 |
| 2018 | $2,212 -9.9% | $43,780 -2.6% |
| 2017 | $2,455 -1.4% | $44,950 |
| 2016 | $2,491 -0.6% | $44,950 |
| 2015 | $2,505 +2.1% | $44,950 +4% |
| 2014 | $2,454 -0.1% | $43,220 |
| 2013 | $2,456 +21.5% | $43,220 |
| 2012 | $2,022 | $43,220 -70.1% |
| 2011 | -- | $144,500 |
| 2010 | -- | -- |
| 2009 | -- | -- |
| 2008 | $2,130 -0.2% | -- |
| 2007 | $2,134 +1.2% | -- |
| 2006 | $2,110 +2.7% | -- |
| 2005 | $2,053 +3.1% | -- |
| 2004 | $1,992 -2% | -- |
| 2003 | $2,031 | -- |
| 2002 | -- | -- |
Find assessor info on the county website
Monthly payment
Est. payment
Payment breakdown
Explore the cost of this home by adjusting the details. Changes won't be saved.Climate risks
Neighborhood: 44044
Nearby schools
Schools provided by the listing agent
- District: Midview LSD - 4710
Source: MLS Now. This data may not be complete. We recommend contacting the local school district to confirm school assignments for this home.