Looking for privacy that is within reach of all you need shopping, dining, and entertainment, look no further than this 2 bed/2 bath home tucked within almost 3 acres of wooded land. Make this home your country oasis and enjoy the natural surroundings that the North Carolina forest brings you. Only located minutes away from downtown Wake Forest and Rolesville you'll have the balance of peaceful living with vibrant lifestyle options nearby. Inside the home, find an open living space floor plan with sealed brick flooring seamlessly bringing together the large living room, kitchen and dining space. Two bedrooms with new vinyl plank flooring flank the living space with each having a full bathroom attached. Plenty of closet space as well as built in shelving give this home the space you need to make it your own. Unique to this house is a built in vault off the primary bedroom. Other features of this home include large attached garage, porch overlooking the front of the property and patio outback situated amongst the peace of nature. Come see all this unique property has to offer today! Also note, property is located off of Pebblebrook Rd. (1061 Pebblebrook is address on mailbox) even though legal address is 1037 Graham Sherron Rd.
Sold for $325,000
$325,000
1021 Pebblebrook Dr, Wake Forest, NC 27587
2beds
1,132sqft
Single Family Residence, Residential
Built in 1997
2.93 Acres Lot
$314,400 Zestimate®
$287/sqft
$1,585 Estimated rent
Home value
$314,400
$280,000 - $349,000
$1,585/mo
Zestimate® history
Owner options
List your home for rent
$1,585/mo
Rent Zestimate®
Find your next renter with Zillow Rental Manager. Plus, with online applications, you can quickly screen prospective tenants – for free.
$1,585/mo
Rent Zestimate®
Refinance and save
$1,946/mo
Est. payment
Refinancing to a lower rate could help reduce your monthly payments and save thousands over the life of the loan.
$1,946/mo
Est. payment
Explore your selling options
Work with a Zillow partner agent
Leverage their expertise and Zillow's premium Showcase listings to get your home seen by more buyers.
Get startedList with your own agent
Get your home in front of millions of buyers by listing it on Zillow.
Learn how to do itSell it yourself
Take full control of how buyers see your home on Zillow by listing For Sale by Owner (FSBO).
List your homeWhat's special
Zillow last checked:
Listing updated:
Listed by:
James David Ayscue 919-271-8401,
Long & Foster Real Estate INC/Raleigh
Bought with:
Dominic Bagnulo, 266253
Real Broker, LLC
Source: Doorify MLS,MLS#: 10162936
Facts & features
Interior
Bedrooms & bathrooms
- Bedrooms: 2
- Bathrooms: 2
- Full bathrooms: 2
Heating
- Heat Pump
Cooling
- Central Air
Features
- Flooring: Brick, Vinyl
Interior area
- Total structure area: 1,132
- Total interior livable area: 1,132 sqft
- Finished area above ground: 1,132
- Finished area below ground: 0
Property
Parking
- Total spaces: 2
- Parking features: Garage - Attached
- Attached garage spaces: 2
Features
- Levels: One
- Stories: 1
- Has view: Yes
Lot
- Size: 2.93 Acres
Details
- Parcel number: 183400307968
- Special conditions: Standard
Construction
Type & style
- Home type: SingleFamily
- Architectural style: Ranch
- Property subtype: Single Family Residence, Residential
Materials
- Wood Siding
- Foundation: Slab
- Roof: Shingle
Condition
- New construction: No
- Year built: 1997
Utilities & green energy
- Sewer: Septic Tank
- Water: Well
Community & HOA
Community
- Subdivision: Pebblebrook
HOA
- Has HOA: No
Location
- Region: Wake Forest
Financial & listing details
- Price per square foot: $287/sqft
- Annual tax amount: $1,693
- Date on market: 4/27/2026
Price history
| Date | Event | Price |
|---|---|---|
| 7/17/2026 | Sold | $325,000-7.1%$287/sqft |
Source:  Doorify MLS #10162936 Report a problem Doorify MLS #10162936 Report a problem | ||
| 5/11/2026 | Pending sale | $350,000$309/sqft |
Source: Doorify MLS #10162936 Report a problem | ||
| 4/27/2026 | Listed for sale | $350,000$309/sqft |
Source: Doorify MLS #10162936 Report a problem | ||
Public tax history
Tax history is unavailable.
Neighborhood: 27587
Nearby homes
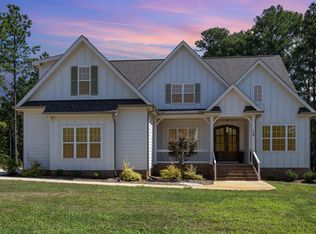
- $765,0004 bd4 ba3.1k sqft30 Hamilton Way, Youngsville, NC 27596Sold

- $652,4004 bd4 ba2.8k sqft75 Cottonwood Rd, Youngsville, NC 27596Off Market
- $343,2002 bd2 ba1.1k sqft1037 Graham Sherron Rd, Wake Forest, NC 27587Off Market
- $335,800-- bd2 ba1.7k sqft1020 Pebblebrook Dr, Wake Forest, NC 27587Off Market
- $435,9003 bd3 ba2.2k sqft90 Cottonwood Rd, Youngsville, NC 27596Off Market
- $384,400-- bd2 ba1.7k sqft70 Cottonwood Rd, Youngsville, NC 27596Off Market
- $590,100-- bd2 ba2.3k sqft1026 Pebblebrook Dr, Wake Forest, NC 27587Off Market
- $385,1003 bd4 ba1.9k sqft137 Sue Kim Dr, Youngsville, NC 27596Off Market
Nearby schools
GreatSchools rating
- 7/10Tar River Elementary SchoolGrades: PK-5Distance: 6.6 mi
- 4/10G C Hawley MiddleGrades: 6-8Distance: 8.5 mi
- 4/10South Granville High SchoolGrades: 9-12Distance: 8.3 mi
Schools provided by the listing agent
- Elementary: Granville - Wilton Elementary
- Middle: Granville - Granville Central Middle School
- High: Granville - South Granville High
Source: Doorify MLS. This data may not be complete. We recommend contacting the local school district to confirm school assignments for this home.
Get a cash offer in 3 minutes
Find out how much your home could sell for in as little as 3 minutes with a no-obligation cash offer.
Estimated market value
$314,400
Get a cash offer in 3 minutes
Find out how much your home could sell for in as little as 3 minutes with a no-obligation cash offer.
Estimated market value
$314,400
- North Carolina
- Granville County
- Wake Forest
- 27587
- 1021 Pebblebrook Dr
Nearby cities
Nearby zip codes
Other Wake Forest Topics
