Charming and move-in ready home with key updates throughout, perfect for first-time buyers. Enjoy a refreshed kitchen, updated HVAC and windows, and beautifully refinished hardwood floors. The spacious backyard is a rare find in the city and offers a stunning view of the Roanoke Star. Convenient location close to downtown, parks, and greenway access. A great opportunity to own an updated home with plenty of outdoor space.
For sale
$204,900
1021 Pechin Ave SE, Roanoke, VA 24013
3beds
1,613sqft
Single Family Residence
Built in 1922
0.32 Acres Lot
$204,500 Zestimate®
$127/sqft
$-- HOA
What's special
Spacious backyardPlenty of outdoor spaceBeautifully refinished hardwood floorsRefreshed kitchen
- 4 days |
- 447 |
- 45 |
Zillow last checked:
Listing updated:
Listed by:
ROBERT HENRY KERN 540-505-3345,
REAL BROKER LLC - MCLEAN 855-450-0442
Source: RVAR,MLS#: 925734
Facts & features
Interior
Bedrooms & bathrooms
- Bedrooms: 3
- Bathrooms: 2
- Full bathrooms: 2
Heating
- Heat Pump Electric
Cooling
- Heat Pump Electric
Appliances
- Included: Dishwasher, Microwave, Electric Range, Refrigerator
Features
- Flooring: Ceramic Tile, Wood
- Has basement: Yes
Interior area
- Total structure area: 1,613
- Total interior livable area: 1,613 sqft
- Finished area above ground: 1,063
- Finished area below ground: 550
Property
Parking
- Parking features: Assigned
- Has uncovered spaces: Yes
Features
- Levels: One and One Half
- Stories: 1
- Patio & porch: Patio, Front Porch, Rear Porch
- Exterior features: Garden Space, Maint-Free Exterior
- Fencing: Fenced
- Has view: Yes
Lot
- Size: 0.32 Acres
- Features: Gentle Sloping, Level
Details
- Parcel number: 4141105
Construction
Type & style
- Home type: SingleFamily
- Property subtype: Single Family Residence
Materials
- Vinyl
Condition
- Completed
- Year built: 1922
Utilities & green energy
- Electric: 0 Phase
- Sewer: Public Sewer
- Utilities for property: Cable Connected, Cable
Community & HOA
Community
- Subdivision: N/A
HOA
- Has HOA: No
Location
- Region: Roanoke
Financial & listing details
- Price per square foot: $127/sqft
- Tax assessed value: $138,500
- Annual tax amount: $1,690
- Date on market: 7/17/2026
Estimated market value
$204,500
$194,000 - $215,000
$1,802/mo
Price history
| Date | Event | Price |
|---|---|---|
| 7/17/2026 | Listed for sale | $204,900-2.4%$127/sqft |
Source:  RVAR #925734 Report a problem RVAR #925734 Report a problem | ||
| 6/5/2026 | Listing removed | $210,000$130/sqft |
Source: RVAR #925734 Report a problem | ||
| 5/26/2026 | Price change | $210,000-2.3%$130/sqft |
Source: RVAR #925734 Report a problem | ||
| 5/7/2026 | Price change | $215,000-2.3%$133/sqft |
Source: RVAR #925734 Report a problem | ||
| 3/22/2026 | Listed for sale | $219,950+127.8%$136/sqft |
Source: RVAR #925734 Report a problem | ||
| 10/23/2025 | Sold | $96,575+20.9%$60/sqft |
Source: RVAR #920287 Report a problem | ||
| 9/5/2025 | Pending sale | $79,900$50/sqft |
Source: RVAR #920287 Report a problem | ||
| 8/21/2025 | Listed for sale | $79,900+14.2%$50/sqft |
Source: RVAR #920287 Report a problem | ||
| 3/15/2013 | Sold | $69,950$43/sqft |
Source: Public Record Report a problem | ||
| 1/23/2013 | Listed for sale | $69,950$43/sqft |
Source: Campbell Realty, Inc. #788502 Report a problem | ||
Public tax history
| Year | Property taxes | Tax assessment |
|---|---|---|
| 2025 | $1,690 +14.3% | $138,500 +14.3% |
| 2024 | $1,479 +15% | $121,200 +15% |
| 2023 | $1,286 +8.7% | $105,400 +8.7% |
| 2022 | $1,183 +11% | $97,000 +11% |
| 2021 | $1,066 -3.9% | $87,400 +8.4% |
| 2020 | $1,110 +19.7% | $80,600 +6.1% |
| 2019 | $927 -6.6% | $76,000 +10% |
| 2018 | $993 +17.9% | $69,100 +7% |
| 2017 | $842 | $64,600 |
| 2016 | $842 +5.1% | $64,600 |
| 2015 | $801 | $64,600 |
| 2014 | $801 | $64,600 -4% |
| 2013 | -- | $67,300 -4.1% |
| 2012 | -- | $70,200 -5.8% |
| 2011 | -- | $74,500 |
| 2010 | -- | $74,500 |
| 2009 | -- | $74,500 |
| 2008 | -- | $74,500 |
| 2007 | -- | $74,500 +13.9% |
| 2005 | -- | $65,400 +9.9% |
| 2004 | -- | $59,500 +10% |
| 2003 | -- | $54,100 +8% |
| 2002 | -- | $50,100 +10.1% |
| 2001 | -- | $45,500 |
Find assessor info on the county website
Monthly payment
Est. payment
Payment breakdown
Explore the cost of this home by adjusting the details. Changes won't be saved.Climate risks
Neighborhood: Morningside
Nearby schools
GreatSchools rating
- 2/10Morningside Elementary SchoolGrades: PK-5Distance: 0.2 mi
- 2/10Stonewall Jackson Middle SchoolGrades: 6-8Distance: 0.3 mi
- 3/10Patrick Henry High SchoolGrades: 9-12Distance: 3.4 mi
Schools provided by the listing agent
- Elementary: Morningside
- Middle: John P. Fishwick
- High: Patrick Henry
Source: RVAR. This data may not be complete. We recommend contacting the local school district to confirm school assignments for this home.
- $183,3004 bd2 ba1.6k sqft1019 Pechin Ave SE, Roanoke, VA 24013Off Market
- $189,6004 bd2 ba1.7k sqft1025 Pechin Ave SE, Roanoke, VA 24013Off Market
- $151,7002 bd1 ba850 sqft1411 Cedar St SE, Roanoke, VA 24013Off Market
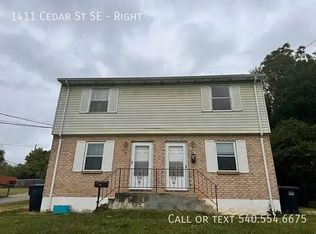
- $113,0003 bd2 ba1.5k sqft1015 Pechin Ave SE, Roanoke, VA 24013Sold
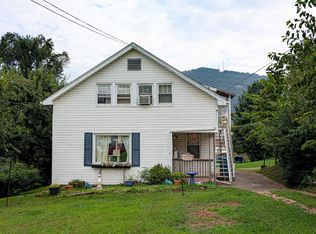
- $157,4002 bd1 ba818 sqft1417 Cedar St SE, Roanoke, VA 24013Off Market
- $211,5003 bd2 ba1.4k sqft1029 Pechin Ave SE, Roanoke, VA 24013Off Market
- $173,3004 bd2 ba1.4k sqft1031 Pechin Ave SE, Roanoke, VA 24013Off Market
- $167,8002 bd2 ba1.4k sqft1428 9th St SE, Roanoke, VA 24013Off Market
A local agent can set up tours, give advice and negotiate with sellers.
Similar homes
- $215,0003 bd2 ba1.5k sqft1029 15th St SE, Roanoke, VA 24013For Sale
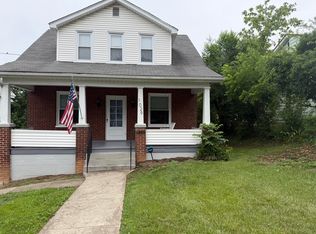
 MLS ID #927879, TAMMIE JO FERGUSON. RVAR
 - $174,9503 bd1 ba1.7k sqft652 Highland Ave SE, Roanoke, VA 24013For Sale
 MLS ID #929317, BILL JONES. RVAR
 - $209,9502 bd1 ba927 sqft1332 Morningside St SE, Roanoke, VA 24013For Sale
 MLS ID #928601, ESTHER JOY CERLE. RVAR
 - $209,9504 bd2 ba1.7k sqft2001 Hanover Ave NW, Roanoke, VA 24017For Sale
 MLS ID #925916, WARDEL ELIJAH PENN-TIMITY. RVAR
 - $209,0003 bd2 ba1.8k sqft200 Cedar Ave, Vinton, VA 24179For SaleMLS ID #928569, NORMAN S DOMINGO. RVAR
- $209,9503 bd3 ba1.5k sqft1524 Salem Ave SW, Roanoke, VA 24016For SaleMLS ID #926557, PHILLIP DARNALL. RVAR
- $215,3703 bd1 ba1.5k sqft1374 Gillette Ave SE, Roanoke, VA 24014For SaleMLS ID #922811, COURTNEE W BISHOP. RVAR
- $199,9503 bd2 ba1.1k sqft1404 10th St NE, Roanoke, VA 24012For SaleMLS ID #926661, DAVID SPANGLER. RVAR
- $214,9005 bd2 ba1.8k sqft602 Rutherford Ave NW, Roanoke, VA 24016For SaleMLS ID #924504, TAMMY CAROL SNYDER. RVAR
- $210,0002 bd1 ba1k sqft1815 Riverdale Rd SE, Roanoke, VA 24014For SaleMLS ID #927982, COURTNEE W BISHOP. RVAR
- $215,5003 bd2 ba1.1k sqft1035 Westside Blvd NW, Roanoke, VA 24017For SaleMLS ID #929299, KRISTINA GRIFFITH. RVAR
- $209,9253 bd1 ba1.9k sqft5219 Hearthstone Rd NW, Roanoke, VA 24012For SaleMLS ID #928574, DAMON JONATHAN GETTIER. RVAR
- $180,0004 bd2 ba1.6k sqft1131 Loudon Ave NW, Roanoke, VA 24017For SaleMLS ID #927551, ANGELA SAMPLE WIMBISH. RVAR
- $240,0003 bd3 ba1.4k sqft1810 Centre Ave NW, Roanoke, VA 24017For SaleMLS ID #927560, ANGELA SAMPLE WIMBISH. RVAR
- $108,3873 bd2 ba1.4k sqft802 Morrill Ave SE, Roanoke, VA 24013For SaleMLS ID #911871, COURTNEE W BISHOP. RVAR
- $249,9003 bd2 ba1.3k sqft3501 Randall Dr, Roanoke, VA 24014For SaleMLS ID #928712, CARLA ELIZABETH BRINDLE. RVAR
- $201,2502 bd1 ba1k sqft1440 Staunton Ave NW, Roanoke, VA 24017For SaleMLS ID #924250, COURTNEE W BISHOP. RVAR
- $201,0004 bd2 ba1k sqft544 Westwood Blvd NW, Roanoke, VA 24017For SaleMLS ID #924712, MEKIE WASHINGTON. RVAR
- $187,7583 bd1 ba960 sqft1526 Gordon Ave SE, Roanoke, VA 24014For SaleMLS ID #921440, COURTNEE W BISHOP. RVAR
- $220,0003 bd1 ba1.2k sqft3215 Maplelawn Ave NW, Roanoke, VA 24012For SaleMLS ID #928304, TIM J TOOHIG. RVAR
