Skip main navigation
Under contract - not showing
  • $540,000

    1021 Pine Valley Rd, Kingston Springs, TN 37082

    4beds
    2,004sqft
    : 
    $3,209/mo
    Get pre-qualified
    Single Family Residence, Residential
    Built in 1994
    4.01 Acres Lot
    $-- Zestimate®
    $269/sqft
    $-- HOA

    What's special

    Storage shedUsable acreageBreathtaking viewsSoaring vaulted ceilingsExpansive covered porch
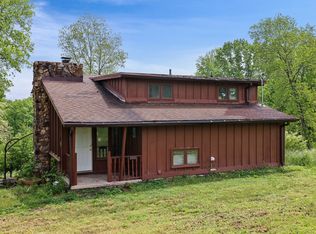
    Welcome to 1021 Pine Valley, where privacy, breathtaking views, and usable acreage come together to create a truly special property. Situated atop four private acres of gently rolling land, this home offers panoramic sunrise and sunset views from the expansive covered porch, creating the perfect place to relax and take in the surrounding countryside. Inside, the spacious family room is filled with natural light and features soaring vaulted ceilings that make the home feel bright and inviting. The flexible floor plan provides plenty of space for additional bedrooms, home offices, or hobby rooms. The unfinished basement and oversized garage offer abundant storage space and the opportunity to create the workshop or home gym you’ve always wanted. Outside, you’ll find a private fenced area with a hot tub, a storage shed, and four usable acres ready for gardening, entertaining around a fire pit, or simply enjoying the peace and quiet. Tucked away at the end of a long private driveway, the elevated setting provides exceptional privacy and a feeling of being on top of the world, while still offering practical, usable land that is increasingly difficult to find. HVAC New 9/2025, HWH 8/2022, Roof 2/2022, Septic Service 11/2020 This is a rare opportunity to own a private hilltop retreat in Kingston Springs with beautiful scenery, functional acreage, and room to make it your own! Call today to schedule a showing!
    46 days
    |
    198
    |
    8
    |

    Likely to sell faster than

    Zillow last checked:

    Listing updated:

    Listed by:

    Debbie Scannapieco 615-479-6222,

    Parks Compass 615-370-8669,

    Jack Mahoney 815-630-9491,

    Parks Compass

    Source: RealTracs MLS as distributed by MLS GRID,MLS#: 3263252MLS Logo

      Facts & features

      Interior

      Bedrooms & bathrooms
      • Bedrooms: 4
      • Bathrooms: 4
      • Full bathrooms: 3
      • 1/2 bathrooms: 1
      • Main level bedrooms: 2
      Primary bathroom
      • Features: Suite
      • Level: Suite
      Heating
      • Central, Natural Gas
      Cooling
      • Central Air, Electric
      Appliances
      • Included: Built-In Electric Oven, Gas Range, Dryer, Refrigerator, Washer
      • Laundry: Electric Dryer Hookup, Gas Dryer Hookup, Washer Hookup
      Features
      • High Speed Internet
      • Flooring: Wood
      • Basement: Unfinished
      • Number of fireplaces: 1
      • Fireplace features: Den, Gas, Great Room, Living Room
      Interior area
      • Total structure area: 2,004
      • Total interior livable area: 2,004 sqft
      • Finished area above ground: 2,004

      Property

      Parking
      • Total spaces: 4
      • Parking features: Garage Door Opener, Basement, Aggregate, Driveway, Paved
      • Attached garage spaces: 2
      • Uncovered spaces: 2
      Features
      • Levels: Two
      • Stories: 2
      • Patio & porch: Deck, Covered, Patio, Porch
      • Exterior features: Balcony
      • Fencing: Back Yard
      • Has view: Yes
      • View description: Valley
      Lot
      • Size: 4.01 Acres
      • Features: Hilly, Rolling Slope, Views, Wooded
      • Topography: Hilly,Rolling Slope,Views,Wooded
      Details
      • Additional structures: Storage
      • Parcel number: 091 08510 000
      • Special conditions: Standard

      Construction

      Type & style
      • Home type: SingleFamily
      • Architectural style: A-Frame
      • Property subtype: Single Family Residence, Residential
      Materials
      • Wood Siding
      • Roof: Shingle
      Condition
      • New construction: No
      • Year built: 1994

      Utilities & green energy

      • Sewer: Septic Tank
      • Water: Public
      • Utilities for property: Electricity Available, Natural Gas Available, Water Available, Cable Connected
      Green energy
      • Energy efficient items: Doors

      Community & HOA

      HOA
      • Has HOA: No
      Location
      • Region: Kingston Springs

      Financial & listing details

      • Price per square foot: $269/sqft
      • Tax assessed value: $575,500
      • Annual tax amount: $2,774
      • Date on market: 7/8/2026
      • Electric utility on property: Yes

        Estimated market value

        Not available

        Estimated sales range

        Not available

        Not available

        Price history

        DateEventPrice
        7/13/2026Pending sale$540,000$269/sqft
        Source: RealTracs MLS as distributed by MLS GRID #3263252 Report a problem
        7/8/2026Listed for sale$540,000+181.3%$269/sqft
        Source: RealTracs MLS as distributed by MLS GRID #3263252 Report a problem
        8/4/2003Sold$192,000$96/sqft
        Source: Public Record Report a problem

        Public tax history

        YearProperty taxesTax assessment
        2025$2,774 +11.4%$143,875
        2024$2,490 +31.1%$143,875 +115.6%
        2023$1,900 +6%$66,725
        2022$1,793 -22.7%$66,725 -22.7%
        2021$2,319 +0.4%$86,300
        2020$2,310 $86,300
        2019$2,310 +8.6%$86,300 +28%
        2018$2,128 0%$67,400
        2017$2,128 +11.1%$67,400
        2016$1,916 +5.5%$67,400 +12.7%
        2015$1,816 $59,825
        2014$1,816 $59,825
        2013-- $59,825 -8.8%
        2012$1,987 +1%$65,575
        2011$1,967 $65,575
        2010$1,967 $65,575
        2009$1,967 $65,575
        2008$1,967 $65,575
        2007$1,967 -11.7%$65,575
        2006$2,228 +18.6%$65,575 +18.6%
        2005$1,879 $55,300
        2004$1,879 +1.2%$55,300
        2003$1,857 $55,300 0%
        2001-- $55,308 -75%
        2000-- $221,231
        Find assessor info on the county website

        Monthly payment

        Est. payment

        Payment breakdown

        Explore the cost of this home by adjusting the details. Changes won't be saved.
        All calculations are estimates and provided by Zillow, Inc. for informational purposes only. Actual amounts may vary.
        HOA fees may include property taxes on listings classified as Co-Ops. Contact the listing agent and/or owner for fee details.
        See how much you could borrow to make a competitive offer.

        Climate risks

        Neighborhood: 37082

        Getting around

        0 / 100
        Car-Dependent
        2 / 100
        Somewhat Bikeable

        Nearby schools

        GreatSchools rating
        Schools provided by the listing agent
        • Elementary: Kingston Springs Elementary
        • Middle: Harpeth Middle School
        • High: Harpeth High School

        Source: RealTracs MLS as distributed by MLS GRID. This data may not be complete. We recommend contacting the local school district to confirm school assignments for this home.

        A local agent can set up tours, give advice and negotiate with sellers.

        Browse local experts

        Similar homes