NEW ROOF, NEW heat pump, NEW condenser unit, NEW boiler/water heater, NEW patio, and EV charger. MOVE IN READY! Nestled a 1/4mile off Pleasant Street, this private & stunning seven-room split-level home sits on nearly an acre of land, enveloped by serene woodlands that border Callahan State Park, offering a nature lover’s paradise. This home features a spacious living room with recessed lights, wood stove, and a picture-perfect window for entertaining. The newly renovated kitchen boasts quartz countertops, stainless steel appliances, and new flooring, while three generously sized bedrooms and two newly updated bathrooms complete the main level. The lower level includes built-ins, recessed lighting, tile floors, and access to a two-car garage. The home is equipped with Bose surround sound in basement, in-ceiling speakers in living room, dining room, kitchen and outside. Conveniently located minutes from the Mass Pike, I-495, Route 9, schools & shopping.
Sold for $755,000
$755,000
1021 Pleasant St, Framingham, MA 01701
3beds
1,742sqft
Single Family Residence
Built in 1981
0.8 Acres Lot
$768,800 Zestimate®
$433/sqft
$3,903 Estimated rent
Home value
$768,800
$707,000 - $830,000
$3,903/mo
Zestimate® history
Owner options
List your home for rent
$3,903/mo
Rent Zestimate®
Find your next renter with Zillow Rental Manager. Plus, with online applications, you can quickly screen prospective tenants – for free.
$3,903/mo
Rent Zestimate®
Refinance and save
$5,020/mo
Est. payment
Refinancing to a lower rate could help reduce your monthly payments and save thousands over the life of the loan.
$5,020/mo
Est. payment
Explore your selling options
Work with a Zillow partner agent
Leverage their expertise and Zillow's premium Showcase listings to get your home seen by more buyers.
Get startedList with your own agent
Get your home in front of millions of buyers by listing it on Zillow.
Learn how to do itSell it yourself
Take full control of how buyers see your home on Zillow by listing For Sale by Owner (FSBO).
List your homeWhat's special
Wood stoveNew condenser unitNew patioTwo-car garageEv chargerNew heat pumpNew roof
Zillow last checked:
Listing updated:
Listed by:
Derek St. Martin 978-846-3671,
StreamLine Communities 978-952-6495,
Derek St. Martin 978-846-3671
Bought with:
Akram Khela
Realty Executives Boston West
Source: MLS PIN,MLS#: 73415619
Facts & features
Interior
Bedrooms & bathrooms
- Bedrooms: 3
- Bathrooms: 2
- Full bathrooms: 2
Primary bedroom
- Features: Bathroom - Full, Closet, Flooring - Vinyl, Recessed Lighting
- Level: First
Bedroom 2
- Features: Closet, Flooring - Vinyl, Recessed Lighting
- Level: First
Bedroom 3
- Features: Closet, Flooring - Vinyl, Recessed Lighting
- Level: First
Primary bathroom
- Features: Yes
Bathroom 1
- Features: Bathroom - Full, Bathroom - Tiled With Shower Stall, Flooring - Stone/Ceramic Tile
- Level: First
Bathroom 2
- Features: Bathroom - Full, Bathroom - Double Vanity/Sink, Bathroom - Tiled With Tub & Shower, Closet - Linen, Flooring - Stone/Ceramic Tile
- Level: First
Dining room
- Features: Flooring - Vinyl, Recessed Lighting
- Level: First
Family room
- Features: Flooring - Stone/Ceramic Tile, Open Floorplan, Recessed Lighting
- Level: Basement
Kitchen
- Features: Flooring - Vinyl, Countertops - Stone/Granite/Solid, Deck - Exterior, Recessed Lighting, Stainless Steel Appliances
- Level: First
Living room
- Features: Wood / Coal / Pellet Stove, Flooring - Vinyl, Window(s) - Picture, Open Floorplan, Recessed Lighting
- Level: First
Heating
- Baseboard, Heat Pump, Natural Gas
Cooling
- Central Air, Heat Pump
Appliances
- Included: Gas Water Heater, Range, Dishwasher, Microwave, Refrigerator, Washer, Dryer
- Laundry: In Basement, Gas Dryer Hookup, Washer Hookup
Features
- Wired for Sound
- Flooring: Tile, Vinyl
- Basement: Full,Finished
- Has fireplace: No
Interior area
- Total structure area: 1,742
- Total interior livable area: 1,742 sqft
- Finished area above ground: 1,242
- Finished area below ground: 500
Property
Parking
- Total spaces: 5
- Parking features: Attached, Under, Paved Drive, Shared Driveway, Off Street
- Attached garage spaces: 2
- Uncovered spaces: 3
Features
- Patio & porch: Deck - Wood
- Exterior features: Deck - Wood, Storage
Lot
- Size: 0.8 Acres
- Features: Wooded, Easements
Details
- Parcel number: 505322
- Zoning: R3
Construction
Type & style
- Home type: SingleFamily
- Architectural style: Split Entry
- Property subtype: Single Family Residence
Materials
- Frame
- Foundation: Concrete Perimeter
- Roof: Shingle
Condition
- Year built: 1981
Utilities & green energy
- Electric: 110 Volts, 220 Volts, 100 Amp Service
- Sewer: Private Sewer
- Water: Public
- Utilities for property: for Gas Range, for Gas Dryer, Washer Hookup
Community & HOA
Community
- Features: Public Transportation, Shopping, Park, Walk/Jog Trails, Golf, Medical Facility, Conservation Area
- Security: Security System
HOA
- Has HOA: No
Location
- Region: Framingham
Financial & listing details
- Price per square foot: $433/sqft
- Tax assessed value: $667,400
- Annual tax amount: $7,969
- Date on market: 9/1/2026
Price history
| Date | Event | Price |
|---|---|---|
| 9/24/2025 | Sold | $755,000-4.4%$433/sqft |
Source: MLS PIN #73415619 Report a problem | ||
| 8/29/2025 | Contingent | $789,900$453/sqft |
Source: MLS PIN #73415619 Report a problem | ||
| 8/8/2025 | Listed for sale | $789,900+95%$453/sqft |
Source: MLS PIN #73415619 Report a problem | ||
| 8/8/2016 | Sold | $405,000+10%$232/sqft |
Source: C21 Commonwealth Sold #72024384_01701 Report a problem | ||
| 6/27/2008 | Sold | $368,200-0.5%$211/sqft |
Source: Public Record Report a problem | ||
| 2/19/2004 | Sold | $370,000+102.2%$212/sqft |
Source: Public Record Report a problem | ||
| 4/30/1997 | Sold | $183,000$105/sqft |
Source: Public Record Report a problem | ||
Public tax history
| Year | Property taxes | Tax assessment |
|---|---|---|
| 2025 | $7,969 +9% | $667,400 +13.7% |
| 2024 | $7,312 +5.5% | $586,800 +10.9% |
| 2023 | $6,929 +4.8% | $529,300 +10% |
| 2022 | $6,614 -0.5% | $481,400 +1.8% |
| 2021 | $6,646 -2.4% | $473,000 +4% |
| 2020 | $6,811 +1.4% | $454,700 +4.1% |
| 2019 | $6,720 +3.3% | $436,900 +9.6% |
| 2018 | $6,504 +6.4% | $398,500 +9% |
| 2017 | $6,111 +1.4% | $365,700 +5.4% |
| 2016 | $6,029 | $346,900 |
Find assessor info on the county website
Neighborhood: 01701
Nearby homes
- $678,7003 bd2 ba1.2k sqft1023 Pleasant St, Framingham, MA 01701Off Market
- $785,2004 bd3 ba2.2k sqft1019 Pleasant St, Framingham, MA 01701Off Market
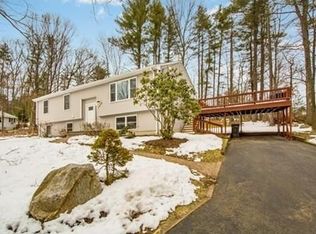
- $796,5003 bd3 ba1.6k sqft1017 Pleasant St, Framingham, MA 01701Off Market
- $685,0003 bd2 ba1.2k sqft1025 Pleasant St, Framingham, MA 01701Off Market
- $695,4003 bd2 ba1.2k sqft1015 Pleasant St, Framingham, MA 01701Off Market
- $711,8003 bd2 ba1.3k sqft1027 Pleasant St, Framingham, MA 01701Off Market
- $1,025,0004 bd2 ba3.2k sqft2 Pinehill Rd, Framingham, MA 01701Off Market
- $762,5003 bd2 ba1.3k sqft6 Pinehill Rd, Framingham, MA 01701Off Market
Nearby schools
GreatSchools rating
- 4/10Brophy Elementary SchoolGrades: K-5Distance: 1.2 mi
- 6/10Walsh Middle SchoolGrades: 6-8Distance: 3.3 mi
- 5/10Framingham High SchoolGrades: 9-12Distance: 4.4 mi
Get a cash offer in 3 minutes
Find out how much your home could sell for in as little as 3 minutes with a no-obligation cash offer.
Estimated market value
$768,800
Get a cash offer in 3 minutes
Find out how much your home could sell for in as little as 3 minutes with a no-obligation cash offer.
Estimated market value
$768,800
- Massachusetts
- Middlesex County
- Southborough
- 01701
- 1021 Pleasant St
