Welcome to 1021 Plymouth Dr, located in Aquia Harbour, one of Stafford's most sought-after gated communities known for its exceptional amenities and active lifestyle. Situated on a .32-acre lot with a fenced backyard, this charming one-level home offers 3 bedrooms, 2.5 baths, an attached one-car garage, and 1,592 finished square feet designed for comfortable everyday living. Step inside to find hardwood flooring in the foyer and a versatile front living room accented by French doors and crown molding, making it ideal as a home office, sitting room, or flex space. The heart of the home is the spacious kitchen, featuring granite countertops, mocha cabinetry, black appliances and fixtures, electric cooking, a built-in microwave, dishwasher, disposal, pantry, center island, table space, recessed lighting, crown molding, and a skylight that fills the room with natural light. Just beyond the kitchen, the family room creates a warm and inviting gathering space with hardwood floors, crown molding, a ceiling fan, and a cozy wood-burning fireplace. The primary suite offers a private retreat with crown molding, carpet, a ceiling fan with light, and an en-suite bath featuring tile flooring and a stand-alone double shower. Two additional bedrooms, a full hall bath with a tub/shower combination, a convenient half bath, and main-level laundry complete the interior layout. Outside, enjoy easy outdoor living on the rear wood deck overlooking the fenced backyard, providing plenty of room for entertaining, grilling, pets, gardening, or simply relaxing. Living in Aquia Harbour means more than owning a home—it's embracing a lifestyle. Residents enjoy gated security along with access to community pools, a marina, kayak and canoe launches, a golf course and driving range, parks, playgrounds, walking trails, a dog park, horse stables, a clubhouse, restaurant, and community center. The location offers added convenience with quick access to Garrisonville Road, Route 1, I-95, commuter options, shopping, dining, schools, and everyday essentials. Combining the ease of one-level living with outstanding community amenities and a prime North Stafford location, 1021 Plymouth Dr offers comfort, convenience, and lifestyle in one inviting package. Some photos have been virtually staged to help illustrate the potential use and layout of the spaces
Sold for $485,000
Zestimate®
$485,000
1021 Plymouth Dr, Stafford, VA 22554
3beds
1,592sqft
Single Family Residence
Built in 1978
0.32 Acres Lot
$485,000 Zestimate®
$305/sqft
$2,626 Estimated rent
Home value
$485,000
$456,000 - $514,000
$2,626/mo
Zestimate® history
Owner options
List your home for rent
$2,626/mo
Rent Zestimate®
Find your next renter with Zillow Rental Manager. Plus, with online applications, you can quickly screen prospective tenants – for free.
$2,626/mo
Rent Zestimate®
Refinance and save
$3,087/mo
Est. payment
Refinancing to a lower rate could help reduce your monthly payments and save thousands over the life of the loan.
$3,087/mo
Est. payment
Explore your selling options
Work with a Zillow partner agent
Leverage their expertise and Zillow's premium Showcase listings to get your home seen by more buyers.
Get startedList with your own agent
Get your home in front of millions of buyers by listing it on Zillow.
Learn how to do itSell it yourself
Take full control of how buyers see your home on Zillow by listing For Sale by Owner (FSBO).
List your homeWhat's special
Cozy wood-burning fireplaceFenced backyardCharming one-level homeAttached one-car garageBlack appliances and fixturesGranite countertopsElectric cooking
Zillow last checked:
Listing updated:
Listed by:
Michael Gillies 540-300-1578,
EXP Realty, LLC
Bought with:
Elizabeth Carrillo, 0225246957
Coldwell Banker Realty
Beth Shubert, 225053338
Coldwell Banker Realty
Source: Bright MLS,MLS#: VAST2049952
Facts & features
Interior
Bedrooms & bathrooms
- Bedrooms: 3
- Bathrooms: 3
- Full bathrooms: 2
- 1/2 bathrooms: 1
- Main level bathrooms: 3
- Main level bedrooms: 3
Rooms
- Room types: Living Room, Dining Room, Primary Bedroom, Bedroom 2, Bedroom 3, Kitchen, Family Room, Foyer, Laundry, Primary Bathroom, Full Bath, Half Bath
Primary bedroom
- Features: Flooring - Carpet, Crown Molding, Ceiling Fan(s), Lighting - Ceiling, Attached Bathroom
- Level: Main
Bedroom 2
- Features: Flooring - Carpet, Ceiling Fan(s)
- Level: Main
Bedroom 3
- Features: Flooring - Carpet, Ceiling Fan(s)
- Level: Main
Primary bathroom
- Features: Flooring - Ceramic Tile, Bathroom - Walk-In Shower
- Level: Main
Dining room
- Features: Flooring - Ceramic Tile, Crown Molding
- Level: Main
Family room
- Features: Flooring - HardWood, Fireplace - Wood Burning, Crown Molding, Ceiling Fan(s)
- Level: Main
Foyer
- Features: Flooring - HardWood
- Level: Main
Other
- Features: Flooring - Ceramic Tile, Bathroom - Tub Shower
- Level: Main
Half bath
- Features: Flooring - Ceramic Tile
- Level: Main
Kitchen
- Features: Flooring - Ceramic Tile, Granite Counters, Kitchen Island, Eat-in Kitchen, Kitchen - Electric Cooking, Pantry, Skylight(s), Crown Molding, Recessed Lighting
- Level: Main
Laundry
- Level: Main
Living room
- Features: Flooring - Carpet, Crown Molding
- Level: Main
Heating
- Heat Pump, Electric
Cooling
- Central Air, Ceiling Fan(s), Electric
Appliances
- Included: Microwave, Dishwasher, Disposal, Dryer, Ice Maker, Refrigerator, Oven/Range - Electric, Washer, Electric Water Heater
- Laundry: Main Level, Washer In Unit, Dryer In Unit, Laundry Room
Features
- Ceiling Fan(s), Crown Molding, Entry Level Bedroom, Family Room Off Kitchen, Floor Plan - Traditional, Eat-in Kitchen, Kitchen Island, Kitchen - Table Space, Pantry, Recessed Lighting
- Flooring: Hardwood, Carpet, Ceramic Tile, Wood
- Doors: French Doors
- Windows: Skylight(s)
- Has basement: No
- Number of fireplaces: 1
- Fireplace features: Wood Burning
Interior area
- Total structure area: 1,592
- Total interior livable area: 1,592 sqft
- Finished area above ground: 1,592
- Finished area below ground: 0
Property
Parking
- Total spaces: 1
- Parking features: Garage Faces Front, Private, Attached, Driveway
- Attached garage spaces: 1
- Has uncovered spaces: Yes
Accessibility
- Accessibility features: None
Features
- Levels: One
- Stories: 1
- Patio & porch: Deck
- Pool features: Community
- Fencing: Wood
- Has view: Yes
- View description: Trees/Woods
Lot
- Size: 0.32 Acres
- Features: Backs to Trees, Suburban
Details
- Additional structures: Above Grade, Below Grade
- Parcel number: 21B 363
- Zoning: R1
- Special conditions: Standard
Construction
Type & style
- Home type: SingleFamily
- Architectural style: Ranch/Rambler
- Property subtype: Single Family Residence
Materials
- Brick, Vinyl Siding
- Foundation: Crawl Space
Condition
- Excellent
- New construction: No
- Year built: 1978
Utilities & green energy
- Sewer: Public Sewer
- Water: Public
- Utilities for property: Fiber Optic
Community & HOA
Community
- Features: Pool
- Subdivision: Aquia Harbour
HOA
- Has HOA: Yes
- Amenities included: Gated, Pool, Bar/Lounge, Baseball Field, Basketball Court, Boat Dock/Slip, Clubhouse, Golf Course, Golf Course Membership Available, Horse Trails, Jogging Path, Marina/Marina Club, Meeting Room, Party Room, Picnic Area, Pier/Dock, Soccer Field, Tennis Court(s), Tot Lots/Playground
- Services included: Management, Pier/Dock Maintenance, Reserve Funds, Road Maintenance, Security, Snow Removal
- HOA fee: $174 monthly
- HOA name: AQUIA HARBOUR PROPERTY OWNERS ASSOCIATION
Location
- Region: Stafford
Financial & listing details
- Price per square foot: $305/sqft
- Tax assessed value: $332,700
- Annual tax amount: $3,116
- Date on market: 6/13/2026
- Listing agreement: Exclusive Right To Sell
- Ownership: Fee Simple
Price history
| Date | Event | Price |
|---|---|---|
| 7/30/2026 | Sold | $485,000-1%$305/sqft |
Source:  Bright MLS #VAST2049952 Report a problem Bright MLS #VAST2049952 Report a problem | ||
| 6/18/2026 | Pending sale | $490,000$308/sqft |
Source: Bright MLS #VAST2049952 Report a problem | ||
| 6/13/2026 | Listed for sale | $490,000+153.4%$308/sqft |
Source: Bright MLS #VAST2049952 Report a problem | ||
| 6/14/2013 | Sold | $193,400-7.9%$121/sqft |
Source: Public Record Report a problem | ||
| 3/12/2013 | Pending sale | $210,000$132/sqft |
Source: Allison James Estates & Homes #ST8014345 Report a problem | ||
| 2/22/2013 | Listed for sale | $210,000+9.1%$132/sqft |
Source: Allison James Estates & Homes #ST8014345 Report a problem | ||
| 10/23/2003 | Sold | $192,500$121/sqft |
Source: Public Record Report a problem | ||
Public tax history
| Year | Property taxes | Tax assessment |
|---|---|---|
| 2025 | $3,073 +3.4% | $332,700 |
| 2024 | $2,973 +12.7% | $332,700 +13.2% |
| 2023 | $2,637 +5.6% | $293,800 |
| 2022 | $2,497 +9.6% | $293,800 +25.1% |
| 2021 | $2,278 | $234,800 |
| 2020 | $2,278 +1.6% | $234,800 +5.8% |
| 2019 | $2,241 +2% | $221,900 |
| 2018 | $2,197 | $221,900 +7.5% |
| 2017 | $2,197 +7.5% | $206,400 |
| 2016 | $2,043 | $206,400 +6.3% |
| 2015 | -- | $194,100 |
| 2014 | -- | $194,100 +4% |
| 2013 | -- | $186,600 |
| 2012 | -- | $186,600 +16.8% |
| 2011 | -- | $159,700 |
| 2010 | -- | $159,700 -29.8% |
| 2009 | -- | $227,600 |
| 2008 | -- | $227,600 -18.5% |
| 2006 | -- | $279,200 |
| 2005 | -- | $279,200 +60.6% |
| 2004 | -- | $173,800 +28.7% |
| 2003 | -- | $135,000 |
| 2002 | -- | $135,000 +15% |
| 2001 | -- | $117,400 |
| 2000 | -- | $117,400 |
Find assessor info on the county website
Neighborhood: Aquia Harbour
Nearby homes
- $486,5004 bd2 ba2.1k sqft1019 Plymouth Dr, Stafford, VA 22554Off Market
- $620,6005 bd3 ba2.9k sqft1023 Plymouth Dr, Stafford, VA 22554Off Market
- $476,2005 bd3 ba1.9k sqft1030 Isabella Dr, Stafford, VA 22554Off Market
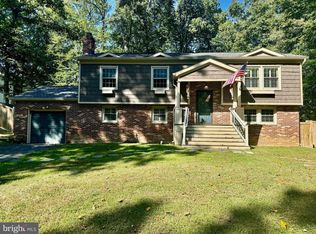
- $435,0003 bd3 ba1.7k sqft1017 Plymouth Dr, Stafford, VA 22554Sold
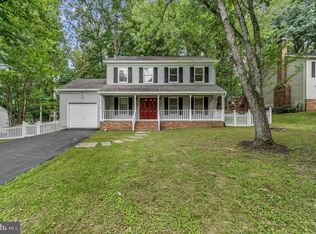
- $440,0004 bd3 ba2.2k sqft1032 Isabella Dr, Stafford, VA 22554Sold
- $3,2003 bd3 ba1.8k sqft1028 Isabella Dr, Stafford, VA 22554For Rent
- $437,6004 bd2 ba2.2k sqft1024 Plymouth Dr, Stafford, VA 22554Off Market
- $506,8004 bd3 ba1.6k sqft1015 Plymouth Dr, Stafford, VA 22554Off Market
Nearby schools
GreatSchools rating
- 4/10Hampton Oaks Elementary SchoolGrades: K-5Distance: 1.7 mi
- 3/10Shirley C. Heim Middle SchoolGrades: 6-8Distance: 2.1 mi
- 5/10Brooke Point High SchoolGrades: 9-12Distance: 3.3 mi
Schools provided by the listing agent
- Elementary: Hampton Oaks
- Middle: Shirley C. Heim
- High: Brooke Point
- District: Stafford County Public Schools
Source: Bright MLS. This data may not be complete. We recommend contacting the local school district to confirm school assignments for this home.
Get a cash offer in 3 minutes
Find out how much your home could sell for in as little as 3 minutes with a no-obligation cash offer.
Estimated market value
$485,000
Get a cash offer in 3 minutes
Find out how much your home could sell for in as little as 3 minutes with a no-obligation cash offer.
Estimated market value
$485,000
- Virginia
- Stafford County
- Stafford
- 22554
- Aquia Harbour
- 1021 Plymouth Dr
Nearby cities
Nearby neighborhoods
Nearby zip codes
Other Stafford Topics
