Skip main navigation
Sold for $585,000
  • $585,000

    1021 Pondfield Way, Durham, NC 27713

    3beds
    1,977sqft
    Ranch, Residential
    Built in 2019
    6,969.6 Square Feet Lot
    $584,800 Zestimate®
    $296/sqft
    $2,523 Estimated rent

    Home value

    $584,800

    $556,000 - $614,000

    $2,523/mo

    Zestimate® history
    Loading
    Loading...

    Owner options

    List your home for rent

    $2,523/mo

    Rent Zestimate®

    Find your next renter with Zillow Rental Manager. Plus, with online applications, you can quickly screen prospective tenants – for free.

    Learn more

    $2,523/mo

    Rent Zestimate®

    Refinance and save

    $3,612/mo

    Est. payment

    Refinancing to a lower rate could help reduce your monthly payments and save thousands over the life of the loan.

    See today's rates

    $3,612/mo

    Est. payment

    Explore your selling options

    Work with a Zillow partner agent

    Leverage their expertise and Zillow's premium Showcase listings to get your home seen by more buyers.

    Get started

    List with your own agent

    Get your home in front of millions of buyers by listing it on Zillow.

    Learn how to do it

    Sell it yourself

    Take full control of how buyers see your home on Zillow by listing For Sale by Owner (FSBO).

    List your home

    What's special

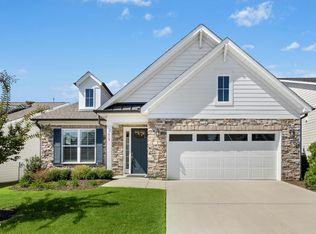
    Experience refined comfort and effortless living in this beautifully maintained ranch-style residence, ideally located just minutes from Research Triangle Park. Thoughtfully upgraded and meticulously cared for, this home blends sophisticated design with everyday convenience, including weekly lawn maintenance for easy living. A welcoming covered front porch opens into an elegant entry foyer flanked by two well-appointed secondary bedrooms and a full hall bath. The thoughtfully designed open-concept floor plan creates a seamless flow, ideal for both relaxed living and stylish entertaining. At the heart of the home is the gourmet eat-in kitchen, featuring a spacious island, upgraded fixtures, abundant cabinetry, and generous counter space. The kitchen opens beautifully into a formal dining area and inviting family room with fireplace, creating a warm yet refined gathering space. The private owner's suite, tucked toward the rear of the home, offers a tranquil retreat complete with a spacious primary bath, dual vanities, a large walk-in shower, and an oversized walk-in closet. One of the home's most charming spaces is the sun-drenched sunporch, currently styled as a second lounge, offering the perfect setting for morning coffee or evening relaxation. Step outside to a custom-paved patio designed as an outdoor living room, ideal for entertaining or unwinding while enjoying the scenic surroundings. The backyard showcases picturesque pond views and a classic southern landscape, where cranes, ducks, turtles, and grazing cattle from neighboring pastureland often create peaceful, postcard-worthy moments throughout the day. Additional features include: custom 8-foot glass front door, multiple tall interior doors enhancing the sense of space, pull-down attic access with abundant storage, spacious two-car garage, well-appointed laundry room. residents enjoy access to community amenities including a pavilion with grilling area, outdoor games, and a community garden--perfect for gathering and enjoying the outdoors. Elegant, peaceful, and ideally located. This exceptional home offers a rare opportunity to enjoy comfort, style, and scenic surroundings just moments from one of the nation's most dynamic innovation hubs.

    Zillow last checked:

    Listing updated:

    Listed by:

    Geoff Bell 919-688-8888,

    NorthGroup Real Estate, Inc.

    Bought with:

    Richard Cook, 304094

    NorthGroup Real Estate, Inc.

    Source: Doorify MLS,MLS#: 10144110MLS Logo

    Facts & features

    Interior

    Bedrooms & bathrooms
    • Bedrooms: 3
    • Bathrooms: 2
    • Full bathrooms: 2
    Heating
    • Central, Electric, Natural Gas
    Cooling
    • Ceiling Fan(s), Central Air
    Appliances
    • Included: Built-In Gas Range, Dishwasher, Refrigerator, Stainless Steel Appliance(s), Oven, Water Heater
    Features
    • Bathtub/Shower Combination, Ceiling Fan(s), Crown Molding, Eat-in Kitchen, Entrance Foyer, Kitchen Island, Kitchen/Dining Room Combination, Living/Dining Room Combination, Pantry, Master Downstairs, Separate Shower, Shower Only, Walk-In Closet(s), Walk-In Shower
    • Flooring: Carpet, Vinyl
    • Windows: Blinds, Shutters
    • Common walls with other units/homes: No Common Walls
    Interior area
    • Total structure area: 1,977
    • Total interior livable area: 1,977 sqft
    • Finished area above ground: 1,977
    • Finished area below ground: 0

    Property

    Parking
    • Total spaces: 4
    • Parking features: Driveway, Garage, Garage Faces Front
    • Attached garage spaces: 2
    Features
    • Levels: One
    • Stories: 1
    • Patio & porch: Front Porch, Patio
    • Exterior features: Lighting, Rain Gutters
    • Has view: Yes
    • View description: Pasture, Pond
    • Has water view: Yes
    • Water view: Pond
    Lot
    • Size: 6,969 sqft
    • Features: Back Yard, Few Trees, Front Yard, Gentle Sloping
    Details
    • Parcel number: 224665
    • Zoning: PDR
    • Special conditions: Standard

    Construction

    Type & style
    • Home type: SingleFamily
    • Architectural style: Ranch
    • Property subtype: Ranch, Residential
    Materials
    • Brick, Fiber Cement
    • Foundation: Slab
    • Roof: Shingle
    Condition
    • New construction: No
    • Year built: 2019

    Utilities & green energy

    • Sewer: Public Sewer
    • Water: Public
    • Utilities for property: Cable Available, Cable Connected, Electricity Available, Electricity Connected, Natural Gas Available, Natural Gas Connected, Water Available

    Community & neighborhood

    Location
    • Region: Durham
    • Subdivision: Grandin Trace

    HOA & financial

    HOA
    • Has HOA: Yes
    • HOA fee: $150 monthly
    • Amenities included: Picnic Area
    • Services included: Maintenance Grounds

    Other

    Other facts
    • Road surface type: Asphalt

    Price history

    DateEventPrice
    4/30/2026Sold$585,000-4.9%$296/sqft
    Source: Doorify MLS #10144110 Report a problem
    4/4/2026Pending sale$615,000$311/sqft
    Source: Doorify MLS #10144110 Report a problem
    3/22/2026Price change$615,000-3.8%$311/sqft
    Source: Doorify MLS #10144110 Report a problem
    2/26/2026Price change$639,500-2.7%$323/sqft
    Source: Doorify MLS #10144110 Report a problem
    2/12/2026Listed for sale$657,500+80.4%$333/sqft
    Source: Doorify MLS #10144110 Report a problem
    11/6/2019Sold$364,500$184/sqft
    Source: Public Record Report a problem

    Public tax history

    YearProperty taxesTax assessment
    2025$5,418 +26.3%$546,551 +77.8%
    2024$4,289 +6.5%$307,445
    2023$4,027 +2.3%$307,445
    2022$3,935 +0.5%$307,445
    2021$3,917 +2.4%$307,445
    2020$3,824 +8394.7%$307,445 +254.3%
    2019$45 $86,775

    Find assessor info on the county website

    Neighborhood: 27713

    Nearby schools

    GreatSchools rating
    Schools provided by the listing agent
    • Elementary: Durham - Parkwood
    • Middle: Durham - Lowes Grove
    • High: Durham - Jordan

    Source: Doorify MLS. This data may not be complete. We recommend contacting the local school district to confirm school assignments for this home.

    Get a cash offer in 3 minutes
    Find out how much your home could sell for in as little as 3 minutes with a no-obligation cash offer.
    Estimated market value
    $584,800
    Get a cash offer in 3 minutes
    Find out how much your home could sell for in as little as 3 minutes with a no-obligation cash offer.
    Estimated market value
    $584,800