Nestled in the charming community of Pleasant Hills, this delightful double-wide manufactured home offers a perfect blend of comfort and functionality. Built in 1999, this well-maintained residence boasts 1,680 sq. ft. of inviting living space, ideal for creating lasting memories. Almost $50K invested in improvements and upgrades over the last 3 years (see attached documents for details). The spacious living room features a warm wood-burning fireplace, inviting you to unwind on chilly evenings. Natural light pours in through thoughtfully placed window treatments, enhancing the home's welcoming ambiance. The kitchen is equipped with modern appliances, including a built-in microwave, gas range, and dishwasher, making meal prep a breeze. Enjoy the convenience of a main-floor laundry area with a washer and dryer included. Retreat to the primary suite, complete with a luxurious soaking tub and a separate stall shower in the en-suite bathroom, along with a generous walk-in closet. Two additional bedrooms provide ample space for guests or a home office. Be sure to read the extensive list of improvements made to this home over the last three years. Outside, relax on the spacious covered porch or utilize the shed for extra storage. With ring security at the front door included, peace of mind is assured. Parking is a breeze with a driveway accommodating two vehicles. This home is not just a place to live; it’s a place to thrive. Experience the warmth and comfort of this inviting residence in a community that feels like home.
Sold for $114,900
$114,900
1021 Redwood Ct, Hamburg, PA 19526
3beds
1,680sqft
Manufactured Home
Built in 1999
-- sqft lot
$116,900 Zestimate®
$68/sqft
$1,857 Estimated rent
Home value
$116,900
$110,000 - $125,000
$1,857/mo
Zestimate® history
Owner options
List your home for rent
$1,857/mo
Rent Zestimate®
Find your next renter with Zillow Rental Manager. Plus, with online applications, you can quickly screen prospective tenants – for free.
$1,857/mo
Rent Zestimate®
Refinance and save
$630/mo
Est. payment
Refinancing to a lower rate could help reduce your monthly payments and save thousands over the life of the loan.
$630/mo
Est. payment
Explore your selling options
Work with a Zillow partner agent
Leverage their expertise and Zillow's premium Showcase listings to get your home seen by more buyers.
Get startedList with your own agent
Get your home in front of millions of buyers by listing it on Zillow.
Learn how to do itSell it yourself
Take full control of how buyers see your home on Zillow by listing For Sale by Owner (FSBO).
List your homeWhat's special
Wood-burning fireplaceShed for extra storageModern appliancesLuxurious soaking tubNatural lightPrimary suiteMain-floor laundry area
Zillow last checked:
Listing updated:
Listed by:
Jason Martin 717-803-6073,
Howard Hanna Real Estate Services - Lancaster
Bought with:
Mrs. Ronnie Rea, RS376325
Daryl Tillman Realty Group
Source: Bright MLS,MLS#: PABK2063648
Facts & features
Interior
Bedrooms & bathrooms
- Bedrooms: 3
- Bathrooms: 2
- Full bathrooms: 2
- Main level bathrooms: 2
- Main level bedrooms: 3
Rooms
- Room types: Living Room, Dining Room, Primary Bedroom, Bedroom 2, Bedroom 3, Kitchen, Family Room, Laundry, Bathroom 2, Primary Bathroom
Primary bedroom
- Features: Attached Bathroom, Soaking Tub, Bathroom - Walk-In Shower, Ceiling Fan(s), Walk-In Closet(s), Window Treatments
- Level: Main
- Area: 195 Square Feet
- Dimensions: 13 X 15
Bedroom 2
- Level: Main
- Area: 156 Square Feet
- Dimensions: 12 X 13
Bedroom 3
- Level: Main
- Area: 100 Square Feet
- Dimensions: 10 X 10
Primary bathroom
- Features: Soaking Tub, Bathroom - Walk-In Shower
- Level: Main
Bathroom 2
- Features: Bathroom - Tub Shower
- Level: Main
Dining room
- Level: Main
- Area: 143 Square Feet
- Dimensions: 11 X 13
Family room
- Level: Main
- Area: 234 Square Feet
- Dimensions: 13 X 18
Kitchen
- Features: Double Sink, Kitchen - Gas Cooking, Lighting - Pendants
- Level: Main
- Area: 110 Square Feet
- Dimensions: 10 X 11
Laundry
- Level: Main
Living room
- Features: Fireplace - Wood Burning
- Level: Main
- Area: 221 Square Feet
- Dimensions: 13 X 17
Heating
- Forced Air, Natural Gas
Cooling
- Central Air, Electric
Appliances
- Included: Microwave, Built-In Range, Dishwasher, Dryer, Self Cleaning Oven, Oven/Range - Gas, Refrigerator, Washer, Water Heater, Electric Water Heater
- Laundry: Main Level, Laundry Room
Features
- Soaking Tub, Bathroom - Stall Shower, Breakfast Area, Ceiling Fan(s), Dining Area, Open Floorplan, Primary Bath(s), Walk-In Closet(s)
- Windows: Window Treatments
- Has basement: No
- Number of fireplaces: 1
- Fireplace features: Wood Burning
Interior area
- Total structure area: 1,680
- Total interior livable area: 1,680 sqft
- Finished area above ground: 1,680
- Finished area below ground: 0
Property
Parking
- Total spaces: 2
- Parking features: Driveway
- Uncovered spaces: 2
Accessibility
- Accessibility features: Grip-Accessible Features, Accessible Entrance, No Stairs, Accessible Approach with Ramp
Features
- Levels: One
- Stories: 1
- Patio & porch: Porch
- Pool features: None
- Park: The Village At Pleasant Hills
Details
- Additional structures: Above Grade, Below Grade
- Parcel number: 84448412852777T11
- Lease amount: $580
- Zoning: RES
- Special conditions: Standard
Construction
Type & style
- Home type: MobileManufactured
- Architectural style: Other,Traditional
- Property subtype: Manufactured Home
Materials
- Vinyl Siding, Aluminum Siding
- Foundation: Slab
Condition
- Good
- New construction: No
- Year built: 1999
Utilities & green energy
- Electric: 100 Amp Service, Underground
- Sewer: On Site Septic, Community Septic Tank
- Water: Private/Community Water
Community & HOA
Community
- Security: Exterior Cameras, Security System
- Subdivision: Pleasant Hills Tr
HOA
- Has HOA: No
Location
- Region: Hamburg
- Municipality: TILDEN TWP
Financial & listing details
- Price per square foot: $68/sqft
- Tax assessed value: $24,700
- Annual tax amount: $937
- Date on market: 10/3/2025
- Listing agreement: Exclusive Right To Sell
- Inclusions: Refrigerator, Washer And Dryer
- Ownership: Land Lease
- Body type: Double Wide
Price history
| Date | Event | Price |
|---|---|---|
| 4/30/2026 | Sold | $114,900-4.2%$68/sqft |
Source:  Bright MLS #PABK2063648 Report a problem Bright MLS #PABK2063648 Report a problem | ||
| 4/1/2026 | Pending sale | $119,900$71/sqft |
Source: Bright MLS #PABK2063648 Report a problem | ||
| 2/28/2026 | Price change | $119,900-3.7%$71/sqft |
Source: Bright MLS #PABK2063648 Report a problem | ||
| 11/13/2025 | Price change | $124,500-0.3%$74/sqft |
Source: Bright MLS #PABK2063648 Report a problem | ||
| 10/17/2025 | Price change | $124,900-7.4%$74/sqft |
Source: Bright MLS #PABK2063648 Report a problem | ||
| 10/3/2025 | Listed for sale | $134,900+145.3%$80/sqft |
Source: Bright MLS #PABK2063648 Report a problem | ||
| 2/18/2022 | Sold | $55,000+22.2%$33/sqft |
Source: Bright MLS #PABK2008260 Report a problem | ||
| 12/23/2021 | Pending sale | $45,000$27/sqft |
Source: Bright MLS #PABK2008260 Report a problem | ||
| 12/21/2021 | Listing removed | -- |
Source:  RE/MAX International Report a problem RE/MAX International Report a problem | ||
| 12/15/2021 | Listed for sale | $45,000-9.8%$27/sqft |
Source: Bright MLS #PABK2008260 Report a problem | ||
| 7/25/2009 | Listing removed | $49,900$30/sqft |
Source: RE/MAX of Reading #5539609 Report a problem | ||
| 6/1/2009 | Listed for sale | $49,900-14.6%$30/sqft |
Source: Listhub #5539609 Report a problem | ||
| 5/1/1999 | Sold | $58,400$35/sqft |
Source: Agent Provided Report a problem | ||
Public tax history
| Year | Property taxes | Tax assessment |
|---|---|---|
| 2025 | $937 +0.7% | $24,700 |
| 2024 | $930 +2.3% | $24,700 |
| 2023 | $909 +0.3% | $24,700 |
| 2022 | $907 | $24,700 |
| 2021 | $907 | $24,700 |
| 2020 | $907 -0.3% | $24,700 |
| 2019 | $909 +2.1% | $24,700 |
| 2018 | $891 +1.5% | $24,700 |
| 2017 | $878 +311% | $24,700 |
| 2016 | $214 | $24,700 |
| 2015 | $214 | $24,700 |
| 2014 | -- | $24,700 |
| 2013 | -- | $24,700 |
| 2012 | -- | $24,700 |
| 2011 | -- | $24,700 -58.6% |
| 2010 | -- | $59,700 |
| 2009 | -- | $59,700 |
| 2008 | -- | $59,700 |
| 2007 | -- | $59,700 |
| 2006 | -- | $59,700 |
| 2005 | -- | $59,700 |
| 2004 | -- | $59,700 |
| 2003 | -- | $59,700 |
| 2002 | -- | $59,700 |
| 2000 | -- | $59,700 |
Find assessor info on the county website
Neighborhood: 19526
Nearby homes
- $179,1003 bd2 ba1.2k sqft1022 Redwood Ct, Hamburg, PA 19526Off Market
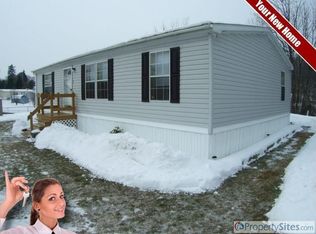
- $122,4003 bd2 ba1.3k sqft1020 Redwood Ct, Hamburg, PA 19526Off Market
- $113,6003 bd2 ba1.2k sqft1023 Redwood Ct, Hamburg, PA 19526Off Market
- $67,2003 bd2 ba868 sqft1024 Redwood Ct, Hamburg, PA 19526Off Market

- $117,4003 bd2 ba1.6k sqft1025 Redwood Ct, Hamburg, PA 19526Off Market
- $103,8003 bd2 ba1k sqft1026 Redwood Ct, Hamburg, PA 19526Off Market
- $101,300-- bd-- ba1.1k sqft1018 Redwood Ct, Hamburg, PA 19526Off Market
- $27,100-- bd-- ba-- sqftHill Dr, Hamburg, PA 19526Off Market
Nearby schools
GreatSchools rating
- 5/10Tilden El CenterGrades: K-5Distance: 0.6 mi
- 4/10Hamburg Area Middle SchoolGrades: 6-8Distance: 0.8 mi
- 5/10Hamburg Area High SchoolGrades: 9-12Distance: 1 mi
Schools provided by the listing agent
- District: Hamburg Area
Source: Bright MLS. This data may not be complete. We recommend contacting the local school district to confirm school assignments for this home.
Get a cash offer in 3 minutes
Find out how much your home could sell for in as little as 3 minutes with a no-obligation cash offer.
Estimated market value
$116,900
Get a cash offer in 3 minutes
Find out how much your home could sell for in as little as 3 minutes with a no-obligation cash offer.
Estimated market value
$116,900
- Pennsylvania
- Berks County
- Hamburg
- 19526
- 1021 Redwood Ct
Nearby cities
Nearby zip codes
Other Hamburg Topics
