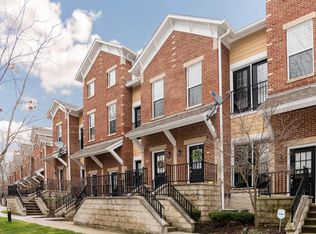
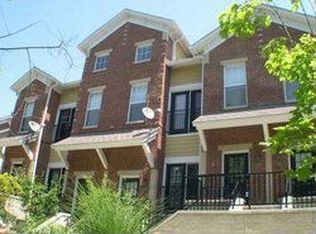
Experience elevated living in this stunning condo at The Reserve, located in Broad Ripple near the White River. Just steps from the Monon Trail, this unit offers a private entrance and serene trail views. The main level features vaulted ceilings, skylights, and a flowing floorplan with a spacious living room, gas fireplace, and French doors for added light and fresh air. The open kitchen boasts an island, breakfast bar, and pantry, while the dining area leads to a balcony patio. A second bedroom, full bath, and laundry room complete the main floor. Upstairs, a loft space is ideal for an office or added living space, leading to the expansive primary suite with dual walk-in closets, a gas fireplace, and a luxurious ensuite with a jetted tub and separate shower. The lower level provides storage space and direct access to the 2-car tandem garage. Community perks include an outdoor pool for relaxation in the summer months. Don't miss this Broad Ripple gem!
Sold
$340,000
1021 Reserve Way, Indianapolis, IN 46220
2beds
2,056sqft
Residential, Condominium
Built in 2005
-- sqft lot
$347,700 Zestimate®
$165/sqft
$2,764 Estimated rent
Home value
$347,700
$316,000 - $382,000
$2,764/mo
Zestimate® history
Owner options
List your home for rent
$2,764/mo
Rent Zestimate®
Find your next renter with Zillow Rental Manager. Plus, with online applications, you can quickly screen prospective tenants – for free.
$2,764/mo
Rent Zestimate®
Refinance and save
$2,420/mo
Est. payment
Refinancing to a lower rate could help reduce your monthly payments and save thousands over the life of the loan.
$2,420/mo
Est. payment
Explore your selling options
Work with a Zillow partner agent
Leverage their expertise and Zillow's premium Showcase listings to get your home seen by more buyers.
Get startedList with your own agent
Get your home in front of millions of buyers by listing it on Zillow.
Learn how to do itSell it yourself
Take full control of how buyers see your home on Zillow by listing For Sale by Owner (FSBO).
List your homeWhat's special
Private entranceGas fireplaceExpansive primary suiteFrench doorsSerene trail viewsVaulted ceilingsDual walk-in closets
Zillow last checked:
Listing updated:
Listing Provided by:
Stevee Clifton 317-871-1185,
Compass Indiana, LLC,
Robert Baxter 317-258-4233
Bought with:
Debra Short
F.C. Tucker Company
Source: MIBOR as distributed by MLS GRID,MLS#: 22014202
Facts & features
Interior
Bedrooms & bathrooms
- Bedrooms: 2
- Bathrooms: 2
- Full bathrooms: 2
- Main level bathrooms: 1
- Main level bedrooms: 1
Primary bedroom
- Features: Carpet
- Level: Upper
- Area: 336 Square Feet
- Dimensions: 21x16
Bedroom 2
- Features: Carpet
- Level: Main
- Area: 150 Square Feet
- Dimensions: 15x10
Dining room
- Features: Laminate Hardwood
- Level: Main
- Area: 150 Square Feet
- Dimensions: 15x10
Kitchen
- Features: Tile-Ceramic
- Level: Main
- Area: 182 Square Feet
- Dimensions: 14x13
Living room
- Features: Laminate Hardwood
- Level: Main
- Area: 315 Square Feet
- Dimensions: 21x15
Loft
- Features: Laminate Hardwood
- Level: Upper
- Area: 135 Square Feet
- Dimensions: 15x9
Heating
- Forced Air
Cooling
- Has cooling: Yes
Appliances
- Included: Dishwasher, Dryer, Disposal, Gas Water Heater, Microwave, Gas Oven, Refrigerator, Washer
- Laundry: Main Level
Features
- Attic Access, Breakfast Bar, Vaulted Ceiling(s), Kitchen Island, Entrance Foyer, Ceiling Fan(s), Pantry, Walk-In Closet(s)
- Windows: Skylight(s)
- Basement: Storage Space
- Attic: Access Only
- Number of fireplaces: 2
- Fireplace features: Gas Log, Living Room, Primary Bedroom
- Common walls with other units/homes: 2+ Common Walls
Interior area
- Total structure area: 2,056
- Total interior livable area: 2,056 sqft
- Finished area below ground: 0
Property
Parking
- Total spaces: 2
- Parking features: Attached, Garage Door Opener, Rear/Side Entry, Tandem
- Attached garage spaces: 2
- Details: Garage Parking Other(Keyless Entry)
Features
- Levels: Two
- Stories: 2
- Entry location: Building Private Entry,Upper Level,Other/See Remarks
Lot
- Size: 2,178 sqft
- Features: On Trail
Details
- Parcel number: 490336123119000801
- Special conditions: Other
- Horse amenities: None
Construction
Type & style
- Home type: Condo
- Architectural style: Traditional
- Property subtype: Residential, Condominium
- Attached to another structure: Yes
Materials
- Brick, Cement Siding
- Foundation: Block, Partial, See Remarks
Condition
- New construction: No
- Year built: 2005
Utilities & green energy
- Water: Municipal/City
- Utilities for property: Electricity Connected, Sewer Connected, Water Connected, See Remarks
Community & neighborhood
Community
- Community features: Pool, Sidewalks, Street Lights
Location
- Region: Indianapolis
- Subdivision: Reserve At Broad Ripple
HOA & financial
HOA
- Has HOA: Yes
- HOA fee: $300 monthly
- Amenities included: Maintenance Grounds, Management, Pond Year Round, Pool, Snow Removal, Trail(s), Trash, Insurance, Maintenance
- Services included: Sewer, Insurance, Maintenance Grounds, Maintenance Structure, Management, Snow Removal, Trash, See Remarks
- Association phone: 317-570-4358
Price history
| Date | Event | Price |
|---|---|---|
| 3/10/2025 | Sold | $340,000-2.6%$165/sqft |
Source:  MIBOR as distributed by MLS GRID #22014202 Report a problem MIBOR as distributed by MLS GRID #22014202 Report a problem | ||
| 2/10/2025 | Pending sale | $349,000$170/sqft |
Source: MIBOR as distributed by MLS GRID #22014202 Report a problem | ||
| 12/11/2024 | Listed for sale | $349,000$170/sqft |
Source: MIBOR as distributed by MLS GRID #22014202 Report a problem | ||
| 1/2/2005 | Sold | --0 |
Source: Agent Provided Report a problem | ||
Public tax history
| Year | Property taxes | Tax assessment |
|---|---|---|
| 2025 | $3,944 -4.3% | $353,000 +7.3% |
| 2024 | $4,119 +8.6% | $328,900 -4.8% |
| 2023 | $3,791 +17.9% | $345,500 +9.2% |
| 2022 | $3,216 +0.8% | $316,500 +14.5% |
| 2021 | $3,190 -0.2% | $276,400 +1.2% |
| 2020 | $3,195 -4.1% | $273,100 +1.8% |
| 2019 | $3,333 +21.9% | $268,200 -3.1% |
| 2018 | $2,735 +5.2% | $276,800 +9% |
| 2017 | $2,600 -2.5% | $253,900 +3.4% |
| 2016 | $2,667 +1.6% | $245,500 +1% |
| 2014 | $2,626 -2.5% | $243,000 -4.9% |
| 2013 | $2,694 | $255,600 -17.2% |
| 2012 | $2,694 | $308,700 +22.5% |
| 2011 | -- | $251,900 |
| 2010 | $2,618 -11.9% | $251,900 -2.7% |
| 2009 | $2,972 | $258,900 +1.1% |
| 2007 | -- | $256,100 -4.5% |
| 2006 | -- | $268,100 |
Find assessor info on the county website
Neighborhood: Broad Ripple

Nearby schools
GreatSchools rating
- 8/10Center for Inquiry School 84Grades: K-5Distance: 1.4 mi
- NABroad Ripple Middle School - An IB World SchoolGrades: 6-8Distance: 0.6 mi
- 2/10Shortridge High SchoolGrades: 9-12Distance: 4.1 mi
Get a cash offer in 3 minutes
Find out how much your home could sell for in as little as 3 minutes with a no-obligation cash offer.
Estimated market value
$347,700
Get a cash offer in 3 minutes
Find out how much your home could sell for in as little as 3 minutes with a no-obligation cash offer.
Estimated market value
$347,700
- Indiana
- Marion County
- Indianapolis
- 46220
- Broad Ripple
- 1021 Reserve Way
Nearby cities
Nearby neighborhoods
Nearby zip codes
Other Indianapolis Topics
