Owner is a licensed broker. Meticulously maintained and freshly painted 3 bed/3 bath 2018 Portico model offers the perfect blend of comfort, luxury, and convenience in the heart of the sought-after Active Adult, Epcon built, 120 home, Courtyards of Andrews Chapel community in Brier Creek. Many after-purchase upgrades. See attached.
Prime Location: Serene setting with woods at the back, picturesque ravine on the side, and tranquil pond directly across the street. Renowned by neighbors as the best location in the development, you'll experience peace and privacy like no other.
Community Amenities: Beautiful clubhouse featuring an exercise room and outdoor pool, perfect for staying active and socializing with neighbors. With a variety of events and clubs supported by the Social Club website, there's always something exciting happening in the community.
Features
Professionally measured at 2742 SF
1st floor Primary bedroom with ensuite bath and sitting room
Zero entry shower
2nd bedroom with hall bath on 1st floor
2nd floor bonus with 3rd bedroom and hall bath
Side Courtyard overlooking the ravine w/gas grill hook up.
Upgrades After Purchase:
Family room
Napoleon Luxuria direct vent linear fireplace w/ tiled chase
Samsung Smart TV w/ Sonus Beam center channel sound
Primary bedroom
Tiled headboard and niche
Primary bath
Panasonic bath fan/heater
Sun tunnel
Courtyard/Landscaping
Courtyard speakers connect to family room Sonus system
Sunsetter awning, fan
Epoxy Courtyard floor
Planting bed driplines, front and rear yard watering system
Garage
Epoxy garage floor
Wood and metal wall shelving
Laundry
Custom built in W/D stand w/3 basket spaces underneath
Stainless commercial grade sink-great for grill grates etc.
Attic
Plywood carpeted flooring in 2 additional attic spaces for storage
Please note that the community has certain restrictions regarding leases.
Sold for $695,000
$695,000
1021 Restoration Dr, Durham, NC 27703
3beds
2,742sqft
SingleFamily
Built in 2018
6,098 Square Feet Lot
$713,600 Zestimate®
$253/sqft
$2,630 Estimated rent
Home value
$713,600
$678,000 - $749,000
$2,630/mo
Zestimate® history
Owner options
List your home for rent
$2,630/mo
Rent Zestimate®
Find your next renter with Zillow Rental Manager. Plus, with online applications, you can quickly screen prospective tenants – for free.
$2,630/mo
Rent Zestimate®
Refinance and save
$4,383/mo
Est. payment
Refinancing to a lower rate could help reduce your monthly payments and save thousands over the life of the loan.
$4,383/mo
Est. payment
Explore your selling options
Work with a Zillow partner agent
Leverage their expertise and Zillow's premium Showcase listings to get your home seen by more buyers.
Get startedList with your own agent
Get your home in front of millions of buyers by listing it on Zillow.
Learn how to do itSell it yourself
Take full control of how buyers see your home on Zillow by listing For Sale by Owner (FSBO).
List your homeWhat's special
Facts & features
Interior
Bedrooms & bathrooms
- Bedrooms: 3
- Bathrooms: 3
- Full bathrooms: 3
Heating
- Forced air, Electric, Gas
Cooling
- Central
Appliances
- Included: Dishwasher, Dryer, Microwave, Range / Oven, Refrigerator, Washer
Features
- Flooring: Carpet, Hardwood, Linoleum / Vinyl
- Has fireplace: Yes
Interior area
- Total interior livable area: 2,742 sqft
Property
Parking
- Total spaces: 2
- Parking features: Garage - Attached
Features
- Exterior features: Shingle, Stone, Cement / Concrete
Lot
- Size: 6,098 Square Feet
Details
- Parcel number: 223165
Construction
Type & style
- Home type: SingleFamily
- Architectural style: Conventional
Materials
- Frame
- Roof: Shake / Shingle
Condition
- Year built: 2018
Community & HOA
HOA
- Has HOA: Yes
- HOA fee: $240 monthly
Location
- Region: Durham
Financial & listing details
- Price per square foot: $253/sqft
- Tax assessed value: $663,765
- Annual tax amount: $6,580
Price history
| Date | Event | Price |
|---|---|---|
| 7/2/2024 | Sold | $695,000-0.6%$253/sqft |
Source: Public Record Report a problem | ||
| 6/5/2024 | Pending sale | $699,500$255/sqft |
Source: Owner Report a problem | ||
| 5/19/2024 | Listed for sale | $699,500+38.5%$255/sqft |
Source: Owner Report a problem | ||
| 10/4/2018 | Sold | $505,000$184/sqft |
Source: Public Record Report a problem | ||
Public tax history
| Year | Property taxes | Tax assessment |
|---|---|---|
| 2025 | $6,580 -6.8% | $663,765 +31.1% |
| 2024 | $7,060 +6.5% | $506,121 |
| 2023 | $6,630 +2.3% | $506,121 |
| 2022 | $6,478 +0.5% | $506,121 |
| 2021 | $6,447 +2.4% | $506,121 |
| 2020 | $6,296 | $506,121 -3.5% |
| 2019 | $6,296 | $524,386 |
Find assessor info on the county website
Neighborhood: 27703
Nearby homes
- $600,0002 bd2 ba1.9k sqft1019 Restoration Dr, Durham, NC 27703Sold

- $766,2003 bd3 ba2.7k sqft1017 Restoration Dr, Durham, NC 27703Off Market
- $713,6003 bd3 ba2.4k sqft1015 Restoration Dr, Durham, NC 27703Off Market
- $149,8802 bd2 ba1.7k sqft120 Andrews Chapel Rd, Durham, NC 27703Off Market
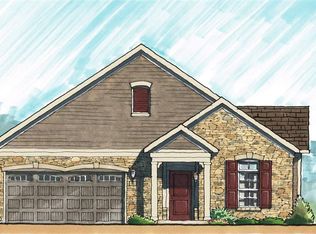
- $592,9002 bd2 ba2k sqft1016 Restoration Dr, Durham, NC 27703Off Market
- $137,2802 bd2 ba1.5k sqft204 Andrews Chapel Rd, Durham, NC 27703Off Market
- $665,0003 bd3 ba2.5k sqft1013 Restoration Dr, Durham, NC 27703Sold
- $698,9003 bd3 ba2.4k sqft1012 Restoration Dr, Durham, NC 27703Off Market
Nearby schools
GreatSchools rating
- 5/10Spring Valley Elementary SchoolGrades: PK-5Distance: 2.6 mi
- 5/10Neal MiddleGrades: 6-8Distance: 3.1 mi
- 2/10Southern School of Energy and SustainabilityGrades: 9-12Distance: 5.5 mi
Get a cash offer in 3 minutes
Find out how much your home could sell for in as little as 3 minutes with a no-obligation cash offer.
Estimated market value
$713,600
Get a cash offer in 3 minutes
Find out how much your home could sell for in as little as 3 minutes with a no-obligation cash offer.
Estimated market value
$713,600
- North Carolina
- Durham County
- Durham
- 27703
- 1021 Restoration Dr
Nearby cities
Nearby neighborhoods
Nearby zip codes
Other Durham Topics
