Skip main navigation
Sold for $374,900
  • $374,900

    1021 Reveres Run, Lebanon, OH 45036

    4beds
    2,238sqft
    Single Family Residence
    Built in 1994
    0.36 Acres Lot
    $416,300 Zestimate®
    $168/sqft
    $2,371 Estimated rent

    Home value

    $416,300

    $395,000 - $437,000

    $2,371/mo

    Zestimate® history
    Loading
    Loading...

    Owner options

    List your home for rent

    $2,371/mo

    Rent Zestimate®

    Find your next renter with Zillow Rental Manager. Plus, with online applications, you can quickly screen prospective tenants – for free.

    Learn more

    $2,371/mo

    Rent Zestimate®

    Refinance and save

    $2,534/mo

    Est. payment

    Refinancing to a lower rate could help reduce your monthly payments and save thousands over the life of the loan.

    See today's rates

    $2,534/mo

    Est. payment

    Explore your selling options

    Work with a Zillow partner agent

    Leverage their expertise and Zillow's premium Showcase listings to get your home seen by more buyers.

    Get started

    List with your own agent

    Get your home in front of millions of buyers by listing it on Zillow.

    Learn how to do it

    Sell it yourself

    Take full control of how buyers see your home on Zillow by listing For Sale by Owner (FSBO).

    List your home

    What's special

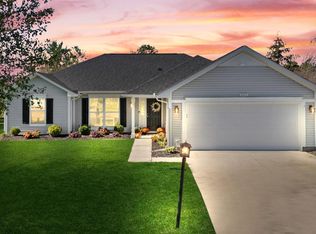
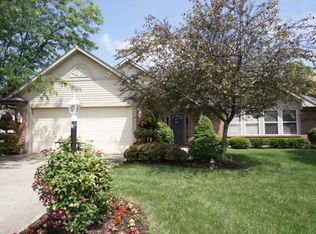
    Welcome to this meticulously maintained 4-bdrm, 2.5-bath home, where every detail is thoughtfully designed for comfort and convenience. Step onto the inviting large covered porch, the ideal spot for morning coffee or lively conversations with friends. As you enter, you're greeted by a spacious formal living room. Adjacent is the formal dining room, offering ample space for a sizable table. The kitchen, open to both the breakfast area and the living room, boasts white cabinets providing plentiful storage, expansive countertops, an inviting island w/ stools, and a window overlooking the backyard, making the space bright and cheery. A family room, featuring a lrg picture window, serves as a cozy gathering place illuminated by natural light. Completing this level is an updated half bath and a conveniently located laundry room. Upstairs, discover 4 generously sized bdrm, each w/ spacious closets. The owner's suite features a lrg vanity w/ a makeup area, a luxurious tub/shower combo, and additional built-in storage, along with a walkin closet for added convenience. An additional full bath caters to the needs of family and guests alike. The fully finished basement provides even more space for relaxation and entertainment, w/ a family room and gaming area. Outside, indulge in your own oasis, stepping out onto custom pavers, covered by a pergola, leading to a captivating firepit and serene waterfall. Perennial grasses provide privacy, creating the perfect setting for grilling, entertaining, or unwinding after a long day. Throughout the home, you'll find white 6-panel doors, adding a touch of sophistication. With a 2-car attached garage and situated on a large corner lot in a quiet neighborhood within the Lebanon SD, this home offers both convenience and tranquility. Plus, its proximity to fantastic restaurants and shopping, as well as its easy commute to Cinci or Dayton, ensures you'll enjoy the best of both worlds.

    Zillow last checked:

    Listing updated:

    Listed by:

    Tami Holmes 937-506-8360,

    Tami Holmes Realty

    Bought with:

    Kate Cool, 2014003599

    Coldwell Banker Realty

    Source: DABR MLS,MLS#: 907917MLS LogoOriginating MLS: Dayton Area Board of REALTORS

    Facts & features

    Interior

    Bedrooms & bathrooms
    • Bedrooms: 4
    • Bathrooms: 3
    • Full bathrooms: 2
    • 1/2 bathrooms: 1
    • Main level bathrooms: 1
    Primary bedroom
    • Level: Second
    • Dimensions: 13 x 12
    Bedroom
    • Level: Second
    • Dimensions: 17 x 12
    Bedroom
    • Level: Second
    • Dimensions: 13 x 9
    Bedroom
    • Level: Second
    • Dimensions: 11 x 10
    Dining room
    • Level: Main
    • Dimensions: 12 x 10
    Family room
    • Level: Main
    • Dimensions: 26 x 12
    Game room
    • Level: Basement
    • Dimensions: 24 x 24
    Kitchen
    • Level: Main
    • Dimensions: 11 x 9
    Living room
    • Level: Main
    • Dimensions: 13 x 12
    Utility room
    • Level: Main
    • Dimensions: 6 x 6
    Heating
    • Forced Air, Natural Gas
    Cooling
    • Central Air
    Appliances
    • Included: Dishwasher, Microwave, Range, Refrigerator, Gas Water Heater
    Features
    • Butcher Block Counters, Ceiling Fan(s), High Speed Internet, Kitchen Island, Kitchen/Family Room Combo, Laminate Counters, Pantry, Remodeled, Walk-In Closet(s)
    • Windows: Double Hung, Double Pane Windows, Insulated Windows, Vinyl
    • Basement: Full,Finished
    Interior area
    • Total structure area: 2,238
    • Total interior livable area: 2,238 sqft

    Property

    Parking
    • Total spaces: 2
    • Parking features: Attached, Detached, Garage, Two Car Garage, Garage Door Opener, Storage
    • Attached garage spaces: 2
    Features
    • Levels: Two
    • Stories: 2
    • Patio & porch: Patio, Porch
    • Exterior features: Porch, Patio
    Lot
    • Size: 0.36 Acres
    Details
    • Parcel number: 08011760060
    • Zoning: Residential
    • Zoning description: Residential

    Construction

    Type & style
    • Home type: SingleFamily
    • Property subtype: Single Family Residence
    Materials
    • Frame, Shingle Siding, Vinyl Siding
    Condition
    • Year built: 1994

    Utilities & green energy

    • Electric: 220 Volts in Garage
    • Sewer: Storm Sewer
    • Water: Public
    • Utilities for property: Sewer Available, Water Available

    Community & neighborhood

    Security
    • Security features: Smoke Detector(s)
    Location
    • Region: Lebanon
    • Subdivision: Reveres Run 1

    HOA & financial

    HOA
    • Has HOA: Yes
    • HOA fee: $160 annually
    • Services included: Association Management, Maintenance Grounds
    • Association name: Stonegate Property Management
    • Association phone: 513-528-3990

    Other

    Other facts
    • Listing terms: Conventional,FHA,USDA Loan,VA Loan

    Price history

    DateEventPrice
    5/10/2024Sold$374,900-1.3%$168/sqft
    Source: DABR MLS #907917 Report a problem
    4/8/2024Pending sale$379,900$170/sqft
    Source: Cincy MLS #1800584 Report a problem
    4/1/2024Listed for sale$379,900+83.1%$170/sqft
    Source: DABR MLS #907917 Report a problem
    3/31/2017Sold$207,500-1.2%$93/sqft
    Source: Cincy MLS #1514310 Report a problem
    2/24/2017Pending sale$210,000$94/sqft
    Source: Comey & Shepherd #1514310 Report a problem
    1/19/2017Price change$210,000-2.3%$94/sqft
    Source: Comey & Shepherd #1514310 Report a problem
    11/28/2016Price change$215,000-0.9%$96/sqft
    Source: Comey & Shepherd #1514310 Report a problem
    10/12/2016Listed for sale$217,000+18.8%$97/sqft
    Source: Comey & Shepherd #1514310 Report a problem
    8/30/2006Sold$182,700+10.8%$82/sqft
    Source: Public Record Report a problem
    7/6/2001Sold$164,900+15.2%$74/sqft
    Source: Public Record Report a problem
    9/5/1997Sold$143,124$64/sqft
    Source: Public Record Report a problem

    Public tax history

    YearProperty taxesTax assessment
    2025$3,958 -19.1%$117,810
    2024$4,892 +28.8%$117,810 +43.3%
    2023$3,798 -4.1%$82,190 +0%
    2022$3,959 +5.8%$82,183
    2021$3,742 +3.9%$82,183 +23%
    2020$3,602 -0.5%$66,815
    2019$3,619 +16.7%$66,815
    2018$3,101 -4.2%$66,815 +6.7%
    2017$3,239 +1.2%$62,612 +4.4%
    2016$3,201 -0.7%$59,973
    2015$3,224 $59,973 +10%
    2014$3,224 +9.8%$54,520 -9.8%
    2013$2,936 +3.7%$60,410
    2012$2,832 -1.2%$60,410 +1.2%
    2011$2,867 +10.6%$59,670
    2010$2,593 +6.1%$59,670
    2009$2,444 -2.8%$59,670
    2008$2,515 $59,670
    2007-- $59,670 +6.5%
    2006-- $56,010 -0.4%
    2005-- $56,220
    2004-- $56,220
    2003-- $56,220 +9.8%
    2002-- $51,220
    2001-- $51,220
    2000-- $51,220 -4.4%
    1999-- $53,600

    Find assessor info on the county website

    Neighborhood: 45036

    Nearby schools

    GreatSchools rating
    Schools provided by the listing agent
    • District: Lebanon

    Source: DABR MLS. This data may not be complete. We recommend contacting the local school district to confirm school assignments for this home.

    Get a cash offer in 3 minutes
    Find out how much your home could sell for in as little as 3 minutes with a no-obligation cash offer.
    Estimated market value
    $416,300
    Get a cash offer in 3 minutes
    Find out how much your home could sell for in as little as 3 minutes with a no-obligation cash offer.
    Estimated market value
    $416,300