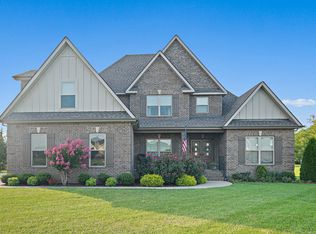
Sellers’ unexpected military move = YOUR GAIN! Like-New Home in the Estates of Lewis Downs, which is an exclusive section with more spacious lots, no HOA and no through traffic. This home sits on a nearly 1/2 acre lot in a CUL-DE-SAC! The main level has 3 bedrooms which are seamlessly connected to an open-concept kitchen, living, and dining area—ideal for both entertaining and everyday living. Sand-and-finish hardwood flooring and upgraded Pottery Barn lighting add a touch of sophistication to this space! The gourmet kitchen showcases a sleek vent hood, custom cabinetry, premium countertops, and elegant pendant lighting.The second floor offers 2 large bonus areas plus a bedroom + bathroom, along with walk-in storage. Enjoy the tree lined views of your backyard retreat from the covered porch, extended concrete patio or Saltwater Hot tub- which was strategically placed to enjoy the gorgeous sunsets. Need additional outdoor space? The large side yard offers endless possibilities and already includes underground dog fencing. The oversized Garage offers ample room for larger vehicles, storage, gym space, etc. Conveniently located within minutes of all that Murfreesboro offers and with countless extras throughout, this home is truly a rare find. Don't miss your chance to make it yours! Assumable loan at 5.25% (for VA buyers)! 1% Closing cost credit with preferred lender- ask for details!
Closed
$695,000
1021 Rhonda Dr, Christiana, TN 37037
4beds
3,354sqft
Single Family Residence, Residential
Built in 2022
0.44 Acres Lot
$694,700 Zestimate®
$207/sqft
$3,472 Estimated rent
Home value
$694,700
$646,000 - $743,000
$3,472/mo
Zestimate® history
Owner options
List your home for rent
$3,472/mo
Rent Zestimate®
Find your next renter with Zillow Rental Manager. Plus, with online applications, you can quickly screen prospective tenants – for free.
$3,472/mo
Rent Zestimate®
Refinance and save
$4,055/mo
Est. payment
Refinancing to a lower rate could help reduce your monthly payments and save thousands over the life of the loan.
$4,055/mo
Est. payment
Explore your selling options
Work with a Zillow partner agent
Leverage their expertise and Zillow's premium Showcase listings to get your home seen by more buyers.
Get startedList with your own agent
Get your home in front of millions of buyers by listing it on Zillow.
Learn how to do itSell it yourself
Take full control of how buyers see your home on Zillow by listing For Sale by Owner (FSBO).
List your homeWhat's special
Sand-and-finish hardwood flooringLarge side yardTree lined viewsCovered porchBackyard retreatUnderground dog fencingOpen-concept kitchen
Zillow last checked:
Listing updated:
Listed by:
Heather Fuller 615-948-5288,
Tyler York Real Estate Brokers, LLC
Bought with:
Alexander Brandau IV, 279052
Aperture Global
Source: RealTracs MLS as distributed by MLS GRID,MLS#: 2818900
Facts & features
Interior
Bedrooms & bathrooms
- Bedrooms: 4
- Bathrooms: 3
- Full bathrooms: 3
- Main level bedrooms: 3
Bedroom 1
- Features: Suite
- Level: Suite
- Area: 225 Square Feet
- Dimensions: 15x15
Bedroom 2
- Area: 144 Square Feet
- Dimensions: 12x12
Bedroom 3
- Features: Extra Large Closet
- Level: Extra Large Closet
- Area: 225 Square Feet
- Dimensions: 15x15
Bonus room
- Features: Second Floor
- Level: Second Floor
- Area: 567 Square Feet
- Dimensions: 21x27
Den
- Area: 380 Square Feet
- Dimensions: 20x19
Dining room
- Features: Combination
- Level: Combination
- Area: 121 Square Feet
- Dimensions: 11x11
Kitchen
- Features: Eat-in Kitchen
- Level: Eat-in Kitchen
- Area: 364 Square Feet
- Dimensions: 26x14
Living room
- Area: 208 Square Feet
- Dimensions: 16x13
Heating
- Central, Electric
Cooling
- Central Air, Electric
Appliances
- Included: Electric Oven, Electric Range, Cooktop, Dishwasher, Microwave, Refrigerator, Stainless Steel Appliance(s)
- Laundry: Electric Dryer Hookup, Washer Hookup
Features
- Ceiling Fan(s), Entrance Foyer, Extra Closets, Open Floorplan, Pantry, Walk-In Closet(s), High Speed Internet
- Flooring: Carpet, Wood, Tile
- Basement: Crawl Space
- Number of fireplaces: 1
- Fireplace features: Gas, Living Room
Interior area
- Total structure area: 3,354
- Total interior livable area: 3,354 sqft
- Finished area above ground: 3,354
Property
Parking
- Total spaces: 2
- Parking features: Garage Door Opener, Garage Faces Side
- Garage spaces: 2
Features
- Levels: Two
- Stories: 2
- Patio & porch: Porch, Covered
- Has spa: Yes
- Spa features: Private
- Fencing: Back Yard
Lot
- Size: 0.44 Acres
- Features: Level
Details
- Parcel number: 170D C 00800 R0118522
- Special conditions: Standard
Construction
Type & style
- Home type: SingleFamily
- Property subtype: Single Family Residence, Residential
Materials
- Brick
- Roof: Shingle
Condition
- New construction: No
- Year built: 2022
Utilities & green energy
- Sewer: Septic Tank
- Water: Private
- Utilities for property: Water Available, Cable Connected
Community & HOA
Community
- Subdivision: The Estates Of Lewis Downs
HOA
- Has HOA: No
Location
- Region: Christiana
Financial & listing details
- Price per square foot: $207/sqft
- Tax assessed value: $584,900
- Annual tax amount: $2,724
- Date on market: 4/16/2025
Price history
| Date | Event | Price |
|---|---|---|
| 6/6/2025 | Sold | $695,000$207/sqft |
Source:  RealTracs MLS as distributed by MLS GRID #2818900 Report a problem RealTracs MLS as distributed by MLS GRID #2818900 Report a problem | ||
| 5/3/2025 | Contingent | $695,000$207/sqft |
Source: RealTracs MLS as distributed by MLS GRID #2818900 Report a problem | ||
| 4/16/2025 | Listed for sale | $695,000$207/sqft |
Source: RealTracs MLS as distributed by MLS GRID #2818900 Report a problem | ||
| 4/16/2025 | Listing removed | $695,000$207/sqft |
Source: RealTracs MLS as distributed by MLS GRID #2793733 Report a problem | ||
| 3/25/2025 | Price change | $695,000-0.7%$207/sqft |
Source: RealTracs MLS as distributed by MLS GRID #2793733 Report a problem | ||
| 2/20/2025 | Listed for sale | $699,900-3.5%$209/sqft |
Source: RealTracs MLS as distributed by MLS GRID #2793733 Report a problem | ||
| 2/20/2025 | Listing removed | $725,000$216/sqft |
Source: RealTracs MLS as distributed by MLS GRID #2785315 Report a problem | ||
| 1/30/2025 | Listed for sale | $725,000+15.1%$216/sqft |
Source: RealTracs MLS as distributed by MLS GRID #2785315 Report a problem | ||
| 10/7/2022 | Sold | $630,000$188/sqft |
Source: Public Record Report a problem | ||
Public tax history
| Year | Property taxes | Tax assessment |
|---|---|---|
| 2025 | $2,743 +0.7% | $146,225 +0.7% |
| 2024 | $2,724 | $145,175 |
| 2023 | $2,724 +113.7% | $145,175 +625.9% |
| 2022 | $1,274 +206.3% | $20,000 +6.7% |
| 2021 | $416 | $18,750 |
| 2020 | $416 | $18,750 |
| 2019 | -- | $18,750 |
Find assessor info on the county website
Neighborhood: 37037
Nearby homes
- $25,200-- bd-- ba-- sqft5 Rock Springs Midland Rd, Christiana, TN 37037Off Market
- $755,0004 bd4 ba3.1k sqft1018 Rhonda Dr, Christiana, TN 37037Sold
- $712,5004 bd3 ba3.6k sqft1033 Rhonda Dr, Christiana, TN 37037Off Market

- $625,200-- bd-- ba3.1k sqft1037 Rhonda Dr, Christiana, TN 37037Off Market
- $265,700-- bd2 ba848 sqft598 Rock Springs Midland Rd, Christiana, TN 37037Off Market
- $632,700-- bd2 ba848 sqft598 Rock Springs Midland Rd, Christiana, TN 37037Off Market
- $634,000-- bd-- ba2.9k sqft1041 Rhonda Dr, Christiana, TN 37037Off Market
- $732,50030.52 Acres1328 Rhonda Dr, Christiana, TN 37037Off Market
Nearby schools
GreatSchools rating
- 8/10Christiana Elementary SchoolGrades: PK-5Distance: 1.9 mi
- 7/10Christiana Middle SchoolGrades: 6-8Distance: 2.1 mi
- 6/10Riverdale High SchoolGrades: 9-12Distance: 7.7 mi
Schools provided by the listing agent
- Elementary: Christiana Elementary
- Middle: Christiana Middle School
- High: Riverdale High School
Source: RealTracs MLS as distributed by MLS GRID. This data may not be complete. We recommend contacting the local school district to confirm school assignments for this home.
Get a cash offer in 3 minutes
Find out how much your home could sell for in as little as 3 minutes with a no-obligation cash offer.
Estimated market value
$694,700
Get a cash offer in 3 minutes
Find out how much your home could sell for in as little as 3 minutes with a no-obligation cash offer.
Estimated market value
$694,700
- Tennessee
- Rutherford County
- Christiana
- 37037
- 1021 Rhonda Dr
Nearby cities
Nearby zip codes
Other Christiana Topics
