Skip main navigation
Off market
  • $941,800

    1021 Riverhill Ct, Bishop, GA 30621

    4beds
    5,942sqft
    SingleFamily
    Built in 2008
    0.72 Acres Lot
    $941,800 Zestimate®
    $158/sqft
    $5,416 Estimated rent

    Home value

    $941,800

    $895,000 - $998,000

    $5,416/mo

    Zestimate® history
    Loading
    Loading...

    Owner options

    List your home for rent

    $5,416/mo

    Rent Zestimate®

    Find your next renter with Zillow Rental Manager. Plus, with online applications, you can quickly screen prospective tenants – for free.

    Learn more

    $5,416/mo

    Rent Zestimate®

    Refinance and save

    $5,655/mo

    Est. payment

    Refinancing to a lower rate could help reduce your monthly payments and save thousands over the life of the loan.

    See today's rates

    $5,655/mo

    Est. payment

    Explore your selling options

    Work with a Zillow partner agent

    Leverage their expertise and Zillow's premium Showcase listings to get your home seen by more buyers.

    Get started

    List with your own agent

    Get your home in front of millions of buyers by listing it on Zillow.

    Learn how to do it

    Sell it yourself

    Take full control of how buyers see your home on Zillow by listing For Sale by Owner (FSBO).

    List your home

    What's special

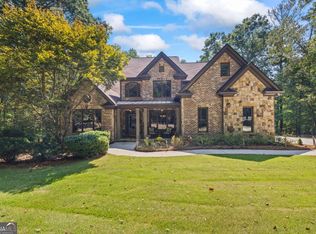
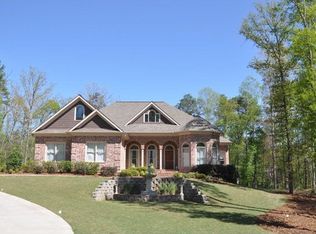
    Don't miss your chance to own this custom built brick 4 Bedroom, 5 Bath home plus office, bonus room and recently finished basement! As you enter the front door you'll be blown away with the attention to detail and heavy trim package. The main floor boasts a wide open floor plan, hardwood floors throughout with exposed beams, a stacked stone fireplace, an easy walk-in pantry, formal dining room, office and spacious owners suite. The kitchen has custom built painted white cabinets with upgraded granite countertops, tile backsplash and stainless steel appliances. Wide open to the great room and a wall of windows looking out to the large covered deck with fireplace and private sodded back yard.Walking to the owner's suite you'll see the large mud area by the door to the 3 car garage and a spacious laundry room with cabinets and sink. The private owner's suite has hardwood floors, a door leading to the covered deck, the largest walk-in closet you've ever seen, dual granite vanity bath with large custom tiled shower with dual shower heads and a raindrop shower head. Upstairs are 2 spacious bedrooms each with large walk-in closets and their own private baths along with an enormous bonus room/playroom over the garage. The terrace level was finished just a few years ago with high end LVP flooring (a hardwood look perfect for basements), bar and kitchenette, media room with fireplace, rec room with pool table, an exercise room and a bedroom and full bath. Another garage door in the unfinished portion of the basement is perfect for lawn equipment or ATV's. Off the terrace level is a large patio with another fireplace perfect for hanging out with family or friends. The home's climate is controlled by 4 separate HVAC systems. Internet is fiberoptic with AT&T. All of this located on a Cul-de-sac street in Oconee County's desirable golf course community, Lane Creek Plantation. Lane Creek is perfectly located...convenient to UGA and Athens as well as highways 316 and 78 for easy commutes to Atlanta. If schools are a concern then rest all your fears as Lane Creek is districted for some of the top public schools in the state. Better hurry to see the value that you get with this peach of a house!

    This property is off market, which means it's not currently listed for sale or rent on Zillow. This may be different from what's available on other websites or public sources.
    Facts & features

    Interior

    Bedrooms & bathrooms
    • Bedrooms: 4
    • Bathrooms: 5
    • Full bathrooms: 5
    • Main level bathrooms: 2
    • Main level bedrooms: 1
    Heating
    • Heat pump, Gas
    Cooling
    • Central
    Appliances
    • Included: Dishwasher, Microwave, Range / Oven
    Features
    • Wet Bar, Walk-In Closet(s), Vaulted Ceiling(s), High Ceilings, Bookcases, Cable TV Connections, Hardwood Floors, Tile Floors, Whirlpool Bath, Carpet, Tray Ceiling(s)
    • Flooring: Tile, Hardwood
    • Basement: Partially finished
    • Has fireplace: Yes
    Interior area
    • Structure area source: Public Record
    • Total interior livable area: 5,942 sqft
    • Finished area below ground: 1808

    Property

    Parking
    • Total spaces: 3
    • Parking features: Garage - Attached
    • Details: Attached, 3 Car Or More, Auto Garage Door
    Features
    • Exterior features: Brick
    • Pool features: Association
    • Spa features: Bath
    Lot
    • Size: 0.72 Acres
    • Features: Level, Wooded, Private Backyard
    Details
    • Additional structures: Garage(s)
    • Parcel number: A04B082C

    Construction

    Type & style
    • Home type: SingleFamily
    • Architectural style: Traditional
    Materials
    • Wood
    • Foundation: Masonry
    • Roof: Asphalt
    Condition
    • Year built: 2008

    Utilities & green energy

    • Sewer: Septic Tank
    • Water: Public Water
    Green energy
    • Energy efficient items: Programmable Thermostat

    Community & HOA

    HOA
    • Has HOA: Yes
    • Amenities included: Pool, Tennis Court(s), Playground
    • Services included: Tennis, Swimming
    • HOA fee: $41 monthly
    Location
    • Region: Bishop

    Financial & listing details

    • Price per square foot: $158/sqft
    • Tax assessed value: $855,962
    • Annual tax amount: $6,109

    Price history

    DateEventPrice
    10/28/2022Sold$800,000+0%$135/sqft
    Source: Hive MLS #CM1001415 Report a problem
    9/14/2022Pending sale$799,900$135/sqft
    Source: GAMLS #20071785 Report a problem
    9/7/2022Listed for sale$799,900+18.5%$135/sqft
    Source: Hive MLS #1001415 Report a problem
    10/5/2020Listing removed$675,000$114/sqft
    Source: Greater Athens Properties #8827150 Report a problem
    10/3/2020Pending sale$675,000+1.2%$114/sqft
    Source: Greater Athens Properties #8827150 Report a problem
    9/30/2020Sold$667,000-1.2%$112/sqft
    Source: Hive MLS #CM976506 Report a problem
    7/20/2020Listed for sale$675,000+671.4%$114/sqft
    Source: BHHS Georgia Properties (Athens) #976506 Report a problem
    8/22/2008Sold$87,500+6.1%$15/sqft
    Source: Public Record Report a problem
    9/8/2006Sold$82,500$14/sqft
    Source: Public Record Report a problem

    Public tax history

    YearProperty taxesTax assessment
    2025$6,109 -6.7%$342,385 +3.6%
    2024$6,549 -4.6%$330,395 +1.9%
    2023$6,861 +4.5%$324,389 +14.3%
    2022$6,566 +13%$283,922 +13.2%
    2021$5,809 +16.3%$250,837 +16.2%
    2020$4,997 +0.2%$215,812 +2.4%
    2019$4,986 +2.2%$210,844 +2.2%
    2018$4,879 $206,319
    2017$4,879 0%$206,319 +1.5%
    2016$4,879 $203,295 +0.7%
    2015$4,879 +2%$201,800 +3%
    2014$4,782 $195,834
    2012-- --
    2011-- --
    2010-- --
    2009-- $96,785 +176.5%
    2008-- $35,000 +9.4%
    2007-- $32,000 +18.5%
    2006-- $27,000
    Find assessor info on the county website

    Neighborhood: 30621

    Nearby schools

    GreatSchools rating
    Schools provided by the listing agent
    • Elementary: High Shoals
    • Middle: Malcom Bridge
    • High: North Oconee

    Source: The MLS. This data may not be complete. We recommend contacting the local school district to confirm school assignments for this home.

    Get pre-qualified for a loan
    At Zillow Home Loans, we can pre-qualify you in as little as 5 minutes with no impact to your credit score.

    An equal housing lender. NMLS #10287.

    Sell for more on Zillow
    Get a Zillow Showcase℠ listing at no additional cost and you could sell for .
    $941,800
    2% more
    +$18,836
    With Zillow Showcase(estimated)
    $960,636