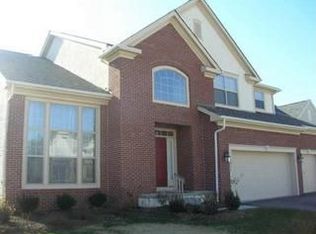
Nestled in the highly coveted Oldstone Crossing, this spacious 4-bedroom, 3.5-bath home offers over 3,600 square feet of exquisite living space adorned with beautiful architectural details.
This meticulously maintained residence boasts:
Stunning tile flooring throughout the foyer, kitchen, and primary & half bathrooms
A first-floor den complete with French doors
A large floor-to-ceiling window and crown molding
An elegant formal dining room featuring a tray ceiling and chair rail
A generous 2-story great room with picture windows that flood the space with natural light
A modern eat-in kitchen equipped with 42'' cabinets, granite countertops, an island perfect for entertaining, and stainless steel appliances
A convenient first-floor laundry room ideal for daily living
On the upper levels, you will discover:
A spacious primary suite with a large walk-in closet and private bathroom
Three additional bedrooms on the top floor, including a Jack & Jill bathroom and a private hall bath
The finished lower level can serve as a recreation room, workout area, or additional office space, while the unfinished basement provides ample storage or the potential for further living space.
Enjoy the remainder of summer grilling on the patio that overlooks the serene, treed lot. With some fresh interior and exterior paint, alongside a 3-car garage, this home is ready for you to move in today! Don't let this opportunity slip away!
Contingent
Price cut: $15K (8/6)
$750,000
1021 Rutherglen Dr, Columbus, OH 43235
4beds
3,636sqft
Single Family Residence
Built in 2005
8,712 Square Feet Lot
$-- Zestimate®
$206/sqft
$25/mo HOA
What's special
- 75 days
- 603
- 17
Likely to sell faster than
Zillow last checked:
Listing updated:
Listed by:
Erin M LaBuda 614-316-2294,
Keller Williams Capital Ptnrs
Source: Columbus and Central Ohio Regional MLS ,MLS#: 226027285
Facts & features
Interior
Bedrooms & bathrooms
- Bedrooms: 4
- Bathrooms: 4
- Full bathrooms: 3
- 1/2 bathrooms: 1
Heating
- Forced Air
Cooling
- Central Air
Appliances
- Included: Dishwasher, Electric Range, Gas Water Heater, Microwave, Refrigerator
Features
- Flooring: Carpet, Ceramic/Porcelain, Vinyl
- Windows: Insulated Windows
- Basement: Full
- Number of fireplaces: 1
- Fireplace features: One
- Common walls with other units/homes: No Common Walls
Interior area
- Total structure area: 3,636
- Total interior livable area: 3,636 sqft
Property
Parking
- Total spaces: 3
- Parking features: Attached
- Garage spaces: 3
Features
- Levels: Multi/Split
- Patio & porch: Patio
Lot
- Size: 8,712 Square Feet
Details
- Parcel number: 610270908
Construction
Type & style
- Home type: SingleFamily
- Architectural style: Modern
- Property subtype: Single Family Residence
Condition
- New construction: No
- Year built: 2005
Utilities & green energy
- Sewer: Public Sewer
- Water: Public
Community & HOA
Community
- Subdivision: Oldstone Crossing
HOA
- Has HOA: Yes
- Amenities included: Sidewalk
- HOA fee: $300 annually
Location
- Region: Columbus
Financial & listing details
- Price per square foot: $206/sqft
- Tax assessed value: $602,400
- Annual tax amount: $13,350
- Date on market: 7/22/2026
- Listing terms: FHA,Conventional
Estimated market value
Not available
Estimated sales range
Not available
Not available
Price history
| Date | Event | Price |
|---|---|---|
| 9/12/2026 | Contingent | $750,000$206/sqft |
Source:  Columbus and Central Ohio Regional MLS #226027285 Report a problem Columbus and Central Ohio Regional MLS #226027285 Report a problem | ||
| 8/6/2026 | Price change | $750,000-2%$206/sqft |
Source: Columbus and Central Ohio Regional MLS #226027285 Report a problem | ||
| 7/22/2026 | Listed for sale | $765,000+57.4%$210/sqft |
Source: Columbus and Central Ohio Regional MLS #226027285 Report a problem | ||
| 12/30/2005 | Sold | $485,900$134/sqft |
Source: Public Record Report a problem | ||
Public tax history
| Year | Property taxes | Tax assessment |
|---|---|---|
| 2025 | $13,350 +3.1% | $210,850 |
| 2024 | $12,945 +4.6% | $210,850 |
| 2023 | $12,379 -10.9% | $210,850 +12.3% |
| 2022 | $13,892 +8.4% | $187,750 |
| 2021 | $12,816 +3.8% | $187,750 |
| 2020 | $12,345 +5% | $187,750 +16.4% |
| 2019 | $11,752 +3.2% | $161,290 |
| 2018 | $11,384 | $161,290 |
| 2017 | $11,384 +0.4% | $161,290 +1% |
| 2016 | $11,336 0% | $159,670 |
| 2015 | $11,338 | $159,670 |
| 2014 | $11,338 +112.8% | $159,670 +5.8% |
| 2013 | $5,328 -45.2% | $150,850 |
| 2011 | $9,722 +1.3% | $150,850 -3.4% |
| 2010 | $9,601 +11% | $156,170 |
| 2008 | $8,653 +2.3% | $156,170 |
| 2007 | $8,459 +0.4% | -- |
| 2006 | $8,427 +557.9% | -- |
| 2005 | $1,281 | -- |
Find assessor info on the county website
Monthly payment
Est. payment
Payment breakdown
Explore the cost of this home by adjusting the details. Changes won't be saved.Climate risks
Neighborhood: Antrim
Similar homes
- $740,0004 bd3 ba3k sqft317 Wheaton Ct, Columbus, OH 43235For Sale
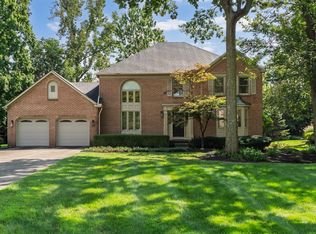
 MLS ID #226036186, Andrew P Guanciale, Coldwell Banker Realty. Columbus and Central Ohio Regional MLS
 - $790,0004 bd6 ba4.7k sqft1232 Lochcarren Ct, Columbus, OH 43235For Sale
 MLS ID #226036383, Thomas M Farwick, KW Classic Properties Realty. Columbus and Central Ohio Regional MLS
 - $745,0005 bd4 ba3.8k sqft8185 Linden Leaf Cir, Columbus, OH 43235For Sale
 MLS ID #226034773, Kohl Vanhorn, RE/MAX Impact. Columbus and Central Ohio Regional MLS
 - $799,9004 bd2 ba2.1k sqft857 Lookout Point Dr, Columbus, OH 43235For Sale
 MLS ID #226027989, Kristen L Maetzold, Howard Hanna Real Estate Svcs. Columbus and Central Ohio Regional MLS
 - $849,0005 bd5 ba4.2k sqft869 Bluff Ridge Dr, Columbus, OH 43235For SaleMLS ID #226029070, Robert S Cassel, Cassel, Realtors & Auctioneers. Columbus and Central Ohio Regional MLS
- $650,0004 bd3 ba2.6k sqft890 Lookout Point Dr, Columbus, OH 43235For SaleMLS ID #226034404, Kimberly D Hamrick, Keller Williams Consultants. Columbus and Central Ohio Regional MLS
- $795,9005 bd4 ba4.9k sqft1117 Limberlost Ct, Columbus, OH 43235For SaleMLS ID #226033297, Laurel Palmer, Keller Williams Capital Ptnrs. Columbus and Central Ohio Regional MLS
- $724,9004 bd5 ba4k sqft259 Autumn Leaf Ct, Columbus, OH 43235For SaleMLS ID #226022228, Deborah S Parris, Coldwell Banker Realty. Columbus and Central Ohio Regional MLS
- $674,9004 bd4 ba3.7k sqft8216 Spruce Needle Ct, Columbus, OH 43235For SaleMLS ID #226021699, Teddy B Griffin, Keller Williams Consultants. Columbus and Central Ohio Regional MLS
- $699,9004 bd3 ba2.2k sqft1336 Hickory Ridge Ln, Columbus, OH 43235For SaleMLS ID #226028922, Lori Lynn, Keller Williams Consultants. Columbus and Central Ohio Regional MLS
- $649,9004 bd3 ba3.5k sqft8414 Netherlands Pl, Columbus, OH 43235For SaleMLS ID #226036504, Marilyn D Mason, RE/MAX Premier Choice. Columbus and Central Ohio Regional MLS
- $785,0005 bd5 ba4.9k sqft8222 Sanctuary Dr, Columbus, OH 43235For SaleMLS ID #226033500, Sandy L Raines, The Raines Group, Inc.. Columbus and Central Ohio Regional MLS
- $847,5003 bd3 ba3.6k sqft893 Singing Hills Ln, Columbus, OH 43235For SaleMLS ID #226029320, Angel R Perez, Coldwell Banker Realty. Columbus and Central Ohio Regional MLS
- $765,0004 bd5 ba3.3k sqft623 Park Rd, Columbus, OH 43085For SaleMLS ID #226036173, James F Roehrenbeck, RE/MAX Town Center. Columbus and Central Ohio Regional MLS
- $650,0003 bd3 ba2.3k sqft8039 Golfview Ct, Columbus, OH 43235For SaleMLS ID #226036752, Lee Ritchie, RE/MAX Partners. Columbus and Central Ohio Regional MLS
- $539,0003 bd3 ba1.9k sqft6983 Constitution Pl, Columbus, OH 43235For SaleMLS ID #226037652, Mallory Leist, Coldwell Banker Realty. Columbus and Central Ohio Regional MLS
- $624,9004 bd3 ba3k sqft359 Bailey Pl, Columbus, OH 43235For SaleMLS ID #226030760, Benjamin J Goodman, The Brokerage House . Columbus and Central Ohio Regional MLS
- $874,9005 bd6 ba4.8k sqft234 W Campus View Blvd, Columbus, OH 43235For SaleMLS ID #226020471, Butch Wahlsmith, Redfin Corporation. Columbus and Central Ohio Regional MLS
- $649,9005 bd4 ba3.7k sqft16 Olentangy Ridge Pl, Powell, OH 43065For SaleMLS ID #226037077, Kathryn K Becker, Coldwell Banker Realty. Columbus and Central Ohio Regional MLS
- $499,9004 bd3 ba1.8k sqft6747 Merwin Rd, Columbus, OH 43235For SaleMLS ID #226037445, Masha Meyta, AIM Realty Advisors. Columbus and Central Ohio Regional MLS
