Welcome to 1021 Rymill Run, a spacious 4-bedroom, 2.5-bath home in Cherry Hill’s sought-after Fox Hollow neighborhood. Set along a shaded, tree-lined street, the home offers hardwood floors, two fireplaces, and easygoing living spaces with room to gather, settle in, and host. The basement provides flexible space for storage, recreation, or future possibilities. Out back, a deck overlooks a private yard, creating a natural setting for early coffee, warm-weather dinners, or unwinding at the end of the day. A two-car garage and extended driveway keep parking simple. Fox Hollow is a beautiful, established neighborhood of leafy streets and well-kept homes. The Fox Hollow Swim Club is a short walk away, and several houses of worship are also nearby. The home is zoned for Stockton Elementary School and is part of the award-winning Cherry Hill School District. Commuters get quick access to PATCO, Route 73, I-295, and the New Jersey Turnpike, with Philadelphia and the Jersey Shore both readily accessible. Shopping, dining, recreation, and daily errands are only minutes away. With its peaceful surroundings and convenient location, 1021 Rymill Run is a welcoming place to call home.
For sale
$634,000
1021 Rymill Run, Cherry Hill, NJ 08003
4beds
2,120sqft
Single Family Residence
Built in 1972
0.41 Acres Lot
$632,000 Zestimate®
$299/sqft
$-- HOA
What's special
Two fireplacesPrivate yardTwo-car garageHardwood floorsExtended drivewayShaded tree-lined street
- 8 days
- 1,206
- 112
Likely to sell faster than
Zillow last checked:
Listing updated:
Listed by:
Amy Rossano 856-912-4192,
Epique Realty
Source: Bright MLS,MLS#: NJCD2124054
Facts & features
Interior
Bedrooms & bathrooms
- Bedrooms: 4
- Bathrooms: 3
- Full bathrooms: 2
- 1/2 bathrooms: 1
- Main level bathrooms: 1
Heating
- Forced Air, Natural Gas
Cooling
- Central Air, Electric
Appliances
- Included: Gas Water Heater
- Laundry: Main Level
Features
- Basement: Unfinished
- Number of fireplaces: 2
- Fireplace features: Wood Burning
Interior area
- Total structure area: 2,120
- Total interior livable area: 2,120 sqft
- Finished area above ground: 2,120
Video & virtual tour
Property
Parking
- Total spaces: 2
- Parking features: Garage Faces Side, Circular Driveway, Attached
- Attached garage spaces: 2
- Has uncovered spaces: Yes
Accessibility
- Accessibility features: None
Features
- Levels: Two
- Stories: 2
- Patio & porch: Deck
- Pool features: None
Lot
- Size: 0.41 Acres
- Dimensions: 100.00 x 77.00
Details
- Additional structures: Above Grade
- Parcel number: 0900518 1600020
- Zoning: RESIDENTIAL
- Zoning description: residential
- Special conditions: Standard
Construction
Type & style
- Home type: SingleFamily
- Architectural style: Colonial
- Property subtype: Single Family Residence
Materials
- Frame
- Foundation: Other
Condition
- New construction: No
- Year built: 1972
Utilities & green energy
- Sewer: Public Sewer
- Water: Public
Community & HOA
Community
- Subdivision: Fox Hollow
HOA
- Has HOA: No
Location
- Region: Cherry Hill
- Municipality: CHERRY HILL TWP
Financial & listing details
- Price per square foot: $299/sqft
- Tax assessed value: $294,400
- Annual tax amount: $13,839
- Date on market: 9/17/2026
- Listing agreement: Exclusive Right To Sell
- Listing terms: Cash,Conventional,FHA,VA Loan
- Inclusions: Existing Kitchen Appliances, Washer / Dryer
- Exclusions: Personal Property
- Ownership: Fee Simple
Estimated market value
$632,000
$600,000 - $664,000
$3,619/mo
Price history
| Date | Event | Price |
|---|---|---|
| 9/17/2026 | Listed for sale | $634,000-7.3%$299/sqft |
Source:  Bright MLS #NJCD2124054 Report a problem Bright MLS #NJCD2124054 Report a problem | ||
| 7/28/2026 | Listing removed | $684,000$323/sqft |
Source: Bright MLS #NJCD2118604 Report a problem | ||
| 7/7/2026 | Price change | $684,000-2.1%$323/sqft |
Source: Bright MLS #NJCD2118604 Report a problem | ||
| 6/16/2026 | Listed for sale | $699,000$330/sqft |
Source: Bright MLS #NJCD2118604 Report a problem | ||
| 6/8/2026 | Listing removed | $699,000$330/sqft |
Source: Bright MLS #NJCD2118604 Report a problem | ||
| 6/6/2026 | Listed for sale | $699,000+111.9%$330/sqft |
Source: Bright MLS #NJCD2118604 Report a problem | ||
| 7/6/2012 | Listing removed | $329,900$156/sqft |
Source: Prudential Fox and Roach #6024705 Report a problem | ||
| 3/20/2012 | Listed for sale | $329,900-16.5%$156/sqft |
Source: Prudential Fox and Roach #6024705 Report a problem | ||
| 7/29/2010 | Listing removed | $395,000$186/sqft |
Source: RE/MAX of Cherry Hill, Inc. #5679416 Report a problem | ||
| 7/24/2010 | Price change | $395,000-5.9%$186/sqft |
Source: RE/MAX of Cherry Hill, Inc. #5679416 Report a problem | ||
| 5/1/2010 | Price change | $419,900-4.5%$198/sqft |
Source: RE/MAX of Cherry Hill, Inc. #5679416 Report a problem | ||
| 4/2/2010 | Listed for sale | $439,900$208/sqft |
Source: RE/MAX of Cherry Hill, Inc. #5679416 Report a problem | ||
Public tax history
| Year | Property taxes | Tax assessment |
|---|---|---|
| 2025 | $12,801 +5.2% | $294,400 |
| 2024 | $12,168 -1.6% | $294,400 |
| 2023 | $12,371 +2.8% | $294,400 |
| 2022 | $12,029 +0.9% | $294,400 |
| 2021 | $11,917 +0% | $294,400 |
| 2020 | $11,911 +0.2% | $294,400 |
| 2019 | $11,882 +1.4% | $294,400 |
| 2018 | $11,720 +1.3% | $294,400 |
| 2017 | $11,564 +1.6% | $294,400 |
| 2016 | $11,382 +1.1% | $294,400 |
| 2015 | $11,255 +2.1% | $294,400 |
| 2014 | $11,022 -12.8% | $294,400 |
| 2013 | $12,646 +2.3% | $294,400 +48.3% |
| 2012 | $12,361 +5.6% | $198,500 |
| 2011 | $11,704 +2.3% | $198,500 |
| 2010 | $11,446 +2.1% | $198,500 |
| 2009 | $11,213 | $198,500 |
| 2008 | -- | $198,500 |
| 2007 | -- | $198,500 |
| 2006 | -- | $198,500 |
| 2005 | -- | $198,500 |
| 2004 | -- | $198,500 |
| 2003 | -- | $198,500 |
| 2002 | -- | $198,500 |
| 2001 | -- | $198,500 |
Find assessor info on the county website
Monthly payment
Est. payment
Payment breakdown
Explore the cost of this home by adjusting the details. Changes won't be saved.Climate risks
Neighborhood: Springdale
Nearby schools
Schools provided by the listing agent
- Elementary: Richard Stockton E.s.
- District: Cherry Hill Township Public Schools
Source: Bright MLS. This data may not be complete. We recommend contacting the local school district to confirm school assignments for this home.
Similar homes
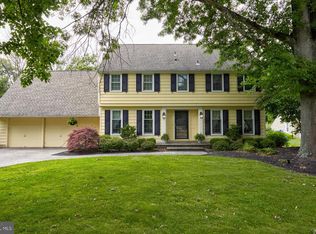
- $654,9004 bd3 ba2.5k sqft510 Fireside Ln, Cherry Hill, NJ 08003For Sale

 MLS ID #NJCD2124312, Linda Williams, Keller Williams Realty - Moorestown. Bright MLS

 - $659,0003 bd3 ba2.5k sqft12 Thoreau Ct, Cherry Hill, NJ 08003For Sale
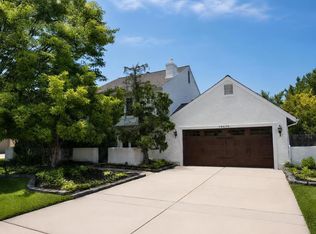 MLS ID #NJCD2121884, Marie Meglio, RE/MAX ONE Realty-Moorestown. Bright MLS
 - $775,0004 bd3 ba3k sqft109 Kingsdale Ave, Cherry Hill, NJ 08003For Sale
 MLS ID #NJCD2118164, Mary C Ryan, BHHS Fox & Roach-Cherry Hill. Bright MLS
 - $725,0004 bd3 ba2.9k sqft5 Chateau Dr, Cherry Hill, NJ 08003For Sale
 MLS ID #NJCD2125944, Amber Cruse, Keller Williams Realty - Moorestown. Bright MLS
 - $750,0005 bd3 ba2.5k sqft505 Balsam Rd, Cherry Hill, NJ 08003For SaleMLS ID #NJCD2125618, Brian Ekelburg, Keller Williams Realty - Moorestown. Bright MLS
- $650,0003 bd3 ba2k sqft108 Nantucket Dr, Cherry Hill, NJ 08034For SaleMLS ID #NJCD2125858, Eliza Babcock, Keller Williams Realty - Cherry Hill. Bright MLS
- $660,0004 bd3 ba2.5k sqftScarborough, Cherry Hill, NJ 08034For SaleMLS ID #NJCD2125140, Anthony Wilson, Agent06 LLC. Bright MLS
- $565,0003 bd3 ba2.4k sqft1409 Chanticleer, Cherry Hill, NJ 08003For SaleMLS ID #NJCD2126068, Nancy Pearl, Compass New Jersey, LLC - Moorestown. Bright MLS
- $560,0004 bd3 ba2k sqft4 Melody Ln, Cherry Hill, NJ 08002For SaleMLS ID #NJCD2126396, Rosemary Gunderson, Keller Williams Realty - Cherry Hill. Bright MLS
- $584,9995 bd3 ba2.4k sqft16 Merion Rd, Marlton, NJ 08053For SaleMLS ID #NJBL2119850, Dante Casella, EXP Realty, LLC. Bright MLS
- $649,9004 bd3 ba2.7k sqft203 Patricia Ave, Delran, NJ 08075For SaleMLS ID #NJBL2120294, Rich Jordan, BHHS Fox & Roach-Moorestown. Bright MLS
- $749,9003 bd3 ba3.1k sqft2 Dominion Dr, Marlton, NJ 08053For SaleMLS ID #NJBL2119808, Val Nunnenkamp, Keller Williams Realty - Marlton. Bright MLS
- $585,0004 bd3 ba2.1k sqft104 1st Ave, Sicklerville, NJ 08081For SaleMLS ID #NJCD2125276, Patricia Abraldes, Weichert Realtors-Cherry Hill. Bright MLS
- $550,0004 bd3 ba2.4k sqft211 Jones Kane Rd, Williamstown, NJ 08094For SaleMLS ID #NJGL2078748, Nick Christopher, Real Broker, LLC. Bright MLS
- $724,7775 bd3 ba2.2k sqft74 Mill St, Medford, NJ 08055For SaleMLS ID #NJBL2118566, Austin Cennimo, Keller Williams Realty - Moorestown. Bright MLS
- $764,9004 bd3 ba2.8k sqft23 Briarwood Dr, Voorhees, NJ 08043For SaleMLS ID #NJCD2119022, Jennean Veale, BHHS Fox & Roach-Marlton. Bright MLS
- $575,0005 bd2 ba2.6k sqft238 Medford Mount Holly Rd, Medford, NJ 08055For SaleMLS ID #NJBL2116572, Gretchen Gers, Keller Williams Realty - Moorestown. Bright MLS
- $525,0003 bd3 ba1.8k sqft1029 Chelten Pkwy, Cherry Hill, NJ 08034For SaleMLS ID #NJCD2124246, Debbie Grau, Weichert Realtors-Haddonfield. Bright MLS
- $499,0004 bd2 ba1.8k sqft2317 Church Rd, Cherry Hill, NJ 08002For SaleMLS ID #NJCD2121558, Romanna Dumyak, Real of Pennsylvania. Bright MLS
- $499,9003 bd2 ba1.5k sqft26 Abington Ave, Marlton, NJ 08053For SaleMLS ID #NJBL2120028, Mark McKenna, EXP Realty, LLC. Bright MLS
