Skip main navigation
Sold for $1,915,000
  • $1,915,000

    1021 S Elizabeth Street, Denver, CO 80209

    4beds
    3,874sqft
    Single Family Residence
    Built in 1942
    6,160 Square Feet Lot
    $1,894,200 Zestimate®
    $494/sqft
    $5,335 Estimated rent

    Home value

    $1,894,200

    $1.78M - $2.01M

    $5,335/mo

    Zestimate® history
    Loading
    Loading...

    Owner options

    List your home for rent

    $5,335/mo

    Rent Zestimate®

    Find your next renter with Zillow Rental Manager. Plus, with online applications, you can quickly screen prospective tenants – for free.

    Learn more

    $5,335/mo

    Rent Zestimate®

    Refinance and save

    $11,098/mo

    Est. payment

    Refinancing to a lower rate could help reduce your monthly payments and save thousands over the life of the loan.

    See today's rates

    $11,098/mo

    Est. payment

    Explore your selling options

    Work with a Zillow partner agent

    Leverage their expertise and Zillow's premium Showcase listings to get your home seen by more buyers.

    Get started

    List with your own agent

    Get your home in front of millions of buyers by listing it on Zillow.

    Learn how to do it

    Sell it yourself

    Take full control of how buyers see your home on Zillow by listing For Sale by Owner (FSBO).

    List your home

    What's special

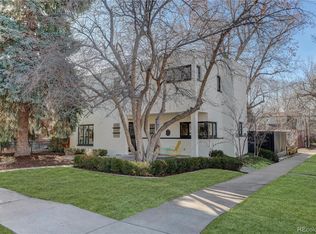
    Tucked away on a quiet, tree-lined block in the heart of the Bonnie Brae neighborhood, this updated brick Tudor is the perfect blend of timeless charm and modern luxury. Pride of ownership shines throughout, with several updates and stunning gardens that make this home truly special. The newly remodeled, show-stopper kitchen is the centerpiece of the home—designed with a huge central island, high-end appliances, a walk-in pantry, eat-in dining space, and exquisite finishes. An open floor plan connects the living areas seamlessly, while a private office and a rare main-floor bedroom add flexibility. Upstairs, the enviable primary suite offers a cozy fireplace, West facing Juliet balcony, two walk in closets, and a fully updated spa-like bathroom with heated floors. The finished basement expands the living space with a rec room, wine cellar, guest bedroom, three-quarter bath, and a large laundry/storage area. Outdoors, the backyard is a private retreat with lush gardens, a welcoming deck, and a thriving vegetable garden. A two-car attached garage completes this exceptional property. Recent updates include newer furnace and A/C and fully remodeled gourmet kitchen. All of this in one of Denver’s most desirable neighborhoods—just moments from Washington Park, Cherry Creek, shops, dining, and more.

    Zillow last checked:

    Listing updated:

    Listed by:

    Carla Bartell 303-884-4550 cbartell@corcoranperry.com,

    Corcoran Perry & Co.

    Bought with:

    Jennifer Steelman, 100027539

    RE/MAX of Cherry Creek

    Source: REcolorado as distributed by MLS GRID,MLS#: 2198278MLS Logo

    Facts & features

    Interior

    Bedrooms & bathrooms
    • Bedrooms: 4
    • Bathrooms: 5
    • Full bathrooms: 2
    • 3/4 bathrooms: 2
    • 1/2 bathrooms: 1
    • Main level bathrooms: 2
    • Main level bedrooms: 1
    Bedroom
    • Description: Convenient Main Floor Bedroom
    • Level: Main
    Bedroom
    • Description: Large, Updated With Fireplace & Juliet Balcony
    • Features: Primary Suite
    • Level: Upper
    Bedroom
    • Description: En Suite With Full Bath
    • Level: Upper
    Bedroom
    • Description: Guest Room
    • Level: Basement
    Bathroom
    • Level: Main
    Bathroom
    • Description: Powder Room Off Kitchen
    • Level: Main
    Bathroom
    • Description: 5 Piece Bath, Heated Floors
    • Features: Primary Suite
    • Level: Upper
    Bathroom
    • Features: En Suite Bathroom
    • Level: Upper
    Bathroom
    • Level: Basement
    Dining room
    • Level: Main
    Family room
    • Description: Open To Dining And Kitchen
    • Level: Main
    Family room
    • Description: Large And Open With Fireplace
    • Level: Basement
    Kitchen
    • Description: Newer, Gourmet, Premium Appliances, Eat In Area With Pantry
    • Level: Main
    Laundry
    • Description: Newer Laundry Room Off Kitchen Area
    • Level: Main
    Laundry
    • Description: 2nd Laundry Area
    • Level: Basement
    Living room
    • Description: Gas Fireplace
    • Level: Main
    Mud room
    • Description: Storage
    • Level: Main
    Office
    • Description: Private Office With Built Ins
    • Level: Main
    Heating
    • Forced Air, Radiant Floor
    Cooling
    • Central Air
    Appliances
    • Included: Cooktop, Dishwasher, Disposal, Double Oven, Dryer, Microwave, Refrigerator, Washer
    Features
    • Eat-in Kitchen, Five Piece Bath, Primary Suite, Quartz Counters, Smoke Free, Walk-In Closet(s)
    • Flooring: Carpet, Wood
    • Basement: Finished
    • Number of fireplaces: 2
    • Fireplace features: Basement, Living Room
    • Common walls with other units/homes: No Common Walls
    Interior area
    • Total structure area: 3,874
    • Total interior livable area: 3,874 sqft
    • Finished area above ground: 2,833
    • Finished area below ground: 989

    Property

    Parking
    • Total spaces: 2
    • Parking features: Garage - Attached
    • Attached garage spaces: 2
    Features
    • Levels: Two
    • Stories: 2
    • Patio & porch: Front Porch, Patio
    • Exterior features: Garden, Lighting, Private Yard, Water Feature
    • Fencing: Full
    Lot
    • Size: 6,160 sqft
    • Features: Level
    Details
    • Parcel number: 513427022
    • Zoning: E-SU-DX
    • Special conditions: Standard

    Construction

    Type & style
    • Home type: SingleFamily
    • Property subtype: Single Family Residence
    Materials
    • Brick, Stucco
    • Roof: Composition
    Condition
    • Updated/Remodeled
    • Year built: 1942

    Utilities & green energy

    • Sewer: Public Sewer
    • Water: Public

    Community & neighborhood

    Security
    • Security features: Carbon Monoxide Detector(s), Security System
    Location
    • Region: Denver
    • Subdivision: Bonnie Brae

    Other

    Other facts
    • Listing terms: Cash,Conventional
    • Ownership: Individual

    Price history

    DateEventPrice
    12/3/2025Sold$1,915,000-3.3%$494/sqft
    Source: REcolorado as distributed by MLS GRID #2198278 Report a problem
    10/27/2025Pending sale$1,980,000$511/sqft
    Source: REcolorado as distributed by MLS GRID #2198278 Report a problem
    10/3/2025Listed for sale$1,980,000+74.1%$511/sqft
    Source: REcolorado as distributed by MLS GRID #2198278 Report a problem
    11/12/2014Sold$1,137,500-1.1%$294/sqft
    Source: Public Record Report a problem
    9/16/2014Price change$1,150,000-4.2%$297/sqft
    Source: Fuller Sotheby's International Realty #9400754 Report a problem
    9/10/2014Price change$1,200,000-4%$310/sqft
    Source: Fuller Sotheby's International Realty #9400754 Report a problem
    8/22/2014Listed for sale$1,250,000+47.2%$323/sqft
    Source: Fuller Sotheby's International Realty #9400754 Report a problem
    7/2/2003Sold$849,000+130%$219/sqft
    Source: Public Record Report a problem
    12/17/2002Sold$369,100$95/sqft
    Source: Public Record Report a problem

    Public tax history

    YearProperty taxesTax assessment
    2024$10,303 +35.9%$132,970 -2.9%
    2023$7,581 +3.6%$136,960 +43.7%
    2022$7,318 -1.4%$95,330 -2.8%
    2021$7,425 +2.9%$98,070 -2%
    2020$7,217 +3.8%$100,064 -0.7%
    2019$6,952 $100,764 +12.1%
    2018$6,952 +0.3%$89,860
    2017$6,931 +11.3%$89,860 +12.7%
    2016$6,228 +12.5%$79,710
    2015$5,536 0%$79,710 +19.6%
    2014$5,538 -13.5%$66,650
    2013$6,405 +17.9%$66,650 -12.5%
    2012$5,432 +9.5%$76,180 +0.3%
    2011$4,962 +2.2%$75,980 +2%
    2010$4,854 +7.4%$74,510
    2009$4,521 -0.2%$74,510 +10.1%
    2008$4,528 -3.9%$67,690
    2007$4,712 +1.1%$67,690 -3.8%
    2006$4,660 +10.2%$70,390
    2005$4,230 +149.3%$70,390 +143.7%
    2002$1,697 $28,880 +17.2%
    2001-- $24,640

    Find assessor info on the county website

    Neighborhood: Belcaro

    Nearby schools

    GreatSchools rating
    Schools provided by the listing agent
    • Elementary: Cory
    • Middle: Merrill
    • High: South
    • District: Denver 1

    Source: REcolorado as distributed by MLS GRID. This data may not be complete. We recommend contacting the local school district to confirm school assignments for this home.

    Get a cash offer in 3 minutes
    Find out how much your home could sell for in as little as 3 minutes with a no-obligation cash offer.
    Estimated market value
    $1,894,200
    Get a cash offer in 3 minutes
    Find out how much your home could sell for in as little as 3 minutes with a no-obligation cash offer.
    Estimated market value
    $1,894,200