One or more photo(s) has been virtually staged. A Slice of Sanford History Meets Modern Elegance. Welcome to the heart of Historic Downtown Sanford, where timeless charm and thoughtful modern upgrades come together in perfect harmony. Nestled along one of Sanford’s picturesque brick-lined streets shaded by majestic oaks, this stunning two-story home offers over 2,500 square feet of character, comfort, and undeniable curb appeal. From the moment you step onto the inviting front porch, you’ll feel the warmth and history this home carries. Inside, refinished wood floors shine with renewed life, and natural light pours through the windows, highlighting every lovingly updated detail. The heart of the home is the show-stopping gourmet kitchen—completely reimagined with stainless steel appliances, classic subway tile backsplash, stylish open shelving, and custom cabinetry that offers both beauty and functionality. The spacious and serene downstairs primary suite is a rare find in historic homes, complete with its own beautifully updated en suite bath. Upstairs, you’ll find four more bedrooms and an additional bath, giving you the flexibility for guest rooms, a home office, or creative space. This home offers multiple living areas to spread out and relax, whether you’re curled up with a book, entertaining friends, or enjoying quiet family time. Step outside to your private backyard oasis, fully fenced and ready for summer barbecues on the extended brick paver patio. Recent upgrades include a new AC unit (2025), stunning exterior and interior paint, designer lighting, new luxury vinyl plank floors upstairs, custom closet doors, updated bathroom fixtures, a new privacy fence, and even wildlife-proof sealing for peace of mind. Every detail has been thoughtfully considered to maintain the home’s original charm while providing the modern comforts today’s buyers crave. But what truly sets this home apart is its location. Living here means being just steps away from Sanford’s vibrant downtown scene—walk to the lakefront, breweries, restaurants, coffee shops, the weekly farmers market, and a full calendar of year-round events. It’s not just a home; it’s a lifestyle filled with community, character, and connection. Homes like this don’t come around often. If you’ve been dreaming of life in a historic neighborhood with walkability, beauty, and soul—this is your chance to make it yours.
Sold for $530,000
$530,000
1021 S ELM AVENUE, SANFORD, FL 32771
5beds
2,560sqft
Single Family Residence
Built in 1900
5,850 Square Feet Lot
$525,000 Zestimate®
$207/sqft
$2,384 Estimated rent
Home value
$525,000
$478,000 - $578,000
$2,384/mo
Zestimate® history
Owner options
List your home for rent
$2,384/mo
Rent Zestimate®
Find your next renter with Zillow Rental Manager. Plus, with online applications, you can quickly screen prospective tenants – for free.
$2,384/mo
Rent Zestimate®
Refinance and save
$3,560/mo
Est. payment
Refinancing to a lower rate could help reduce your monthly payments and save thousands over the life of the loan.
$3,560/mo
Est. payment
Explore your selling options
Work with a Zillow partner agent
Leverage their expertise and Zillow's premium Showcase listings to get your home seen by more buyers.
Get startedList with your own agent
Get your home in front of millions of buyers by listing it on Zillow.
Learn how to do itSell it yourself
Take full control of how buyers see your home on Zillow by listing For Sale by Owner (FSBO).
List your homeWhat's special
Private backyard oasisExtended brick paver patioInviting front porchCustom cabinetryDownstairs primary suiteGourmet kitchenRefinished wood floors
Zillow last checked:
Listing updated:
Listed by:
Jose Rodriguez 407-340-6458,
CHARLES RUTENBERG REALTY ORLANDO 407-622-2122
Bought with:
Eric Leach, 3065276
ALLIANCE HOME REALTY LLC
Source: Stellar MLS,MLS#: O6321651 Originating MLS: Orlando Regional
Originating MLS: Orlando Regional
Facts & features
Interior
Bedrooms & bathrooms
- Bedrooms: 5
- Bathrooms: 3
- Full bathrooms: 2
- 1/2 bathrooms: 1
Rooms
- Room types: Utility Room
Primary bedroom
- Features: Walk-In Closet(s)
- Level: First
- Area: 361 Square Feet
- Dimensions: 19x19
Bedroom 2
- Features: Built-in Closet
- Level: Second
- Area: 143 Square Feet
- Dimensions: 13x11
Bedroom 3
- Features: Built-in Closet
- Level: Second
- Area: 110 Square Feet
- Dimensions: 11x10
Bedroom 4
- Features: Built-in Closet
- Level: Second
- Area: 90 Square Feet
- Dimensions: 10x9
Bedroom 5
- Features: Built-in Closet
- Level: Second
- Area: 110 Square Feet
- Dimensions: 11x10
Dining room
- Level: First
- Area: 110 Square Feet
- Dimensions: 11x10
Family room
- Level: First
- Area: 171 Square Feet
- Dimensions: 19x9
Kitchen
- Level: First
- Area: 144 Square Feet
- Dimensions: 16x9
Living room
- Features: Dual Sinks, Tub with Separate Shower Stall
- Level: First
- Area: 132 Square Feet
- Dimensions: 12x11
Heating
- Central
Cooling
- Central Air
Appliances
- Included: Dishwasher, Dryer, Microwave, Range, Range Hood, Washer
- Laundry: Inside
Features
- Crown Molding, High Ceilings, Primary Bedroom Main Floor, Solid Surface Counters, Solid Wood Cabinets, Split Bedroom
- Flooring: Carpet, Ceramic Tile, Hardwood
- Doors: French Doors
- Basement: Crawl Space
- Has fireplace: No
- Common walls with other units/homes: Corner Unit
Interior area
- Total structure area: 3,020
- Total interior livable area: 2,560 sqft
Property
Parking
- Parking features: None
Features
- Levels: Two
- Stories: 2
- Patio & porch: Deck, Patio, Porch
- Exterior features: Irrigation System
- Fencing: Fenced
- Has view: Yes
- View description: City, Trees/Woods
Lot
- Size: 5,850 Square Feet
- Dimensions: 50.0 x 117.0
- Features: Corner Lot, Historic District, City Lot, Near Public Transit, Sidewalk
- Residential vegetation: Mature Landscaping
Details
- Additional structures: Shed(s), Workshop
- Parcel number: 2519305AG12060100
- Zoning: RES
- Special conditions: None
Construction
Type & style
- Home type: SingleFamily
- Architectural style: Historical
- Property subtype: Single Family Residence
Materials
- Wood Frame
- Foundation: Crawlspace
- Roof: Shingle
Condition
- Completed
- New construction: No
- Year built: 1900
Utilities & green energy
- Sewer: Public Sewer
- Water: Public
- Utilities for property: Cable Available, Electricity Connected
Community & HOA
Community
- Pet fee: $0 monthly
- Subdivision: SANFORD TOWN OF
HOA
- Has HOA: No
Location
- Region: Sanford
Financial & listing details
- Price per square foot: $207/sqft
- Annual tax amount: $7,129
- Date on market: 6/25/2025
- Cumulative days on market: 65 days
- Listing terms: Cash,Conventional,VA Loan
- Ownership: Fee Simple
- Total actual rent: 0
- Electric utility on property: Yes
- Road surface type: Paved
Price history
| Date | Event | Price |
|---|---|---|
| 10/13/2025 | Sold | $530,000-10.2%$207/sqft |
Source:  Stellar MLS #O6321651 Report a problem Stellar MLS #O6321651 Report a problem | ||
| 8/29/2025 | Pending sale | $590,000$230/sqft |
Source: Stellar MLS #O6321651 Report a problem | ||
| 6/25/2025 | Listed for sale | $590,000$230/sqft |
Source: Stellar MLS #O6321651 Report a problem | ||
| 12/30/2022 | Listing removed | -- |
Source: Zillow Rentals Report a problem | ||
| 12/28/2022 | Listed for rent | $2,950$1/sqft |
Source: Zillow Rentals Report a problem | ||
| 12/27/2022 | Listing removed | -- |
Source: Zillow Rentals Report a problem | ||
| 12/10/2022 | Listed for rent | $2,950+5.4%$1/sqft |
Source: Zillow Rentals Report a problem | ||
| 12/21/2021 | Listing removed | -- |
Source: Zillow Rental Manager Report a problem | ||
| 11/20/2021 | Listed for rent | $2,800$1/sqft |
Source: Zillow Rental Manager Report a problem | ||
Public tax history
Tax history is unavailable.
Neighborhood: 32771
Nearby homes
- $530,0005 bd3 ba2.5k sqft1021 Elm Ave, Sanford, FL 32771Sold
- $366,2003 bd2 ba1.6k sqft1015 Elm Ave, Sanford, FL 32771Off Market
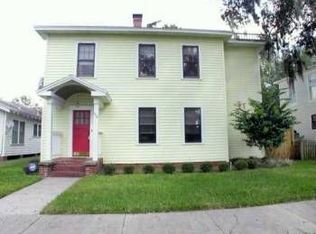
- $375,2003 bd2 ba1.6k sqft1003 Elm Ave, Sanford, FL 32771Off Market
- $255,0004 bd2 ba2k sqft1101 Elm Ave, Sanford, FL 32771Sold
- $370,8003 bd2 ba1.4k sqft1020 Myrtle Ave, Sanford, FL 32771Off Market
- $355,8002 bd2 ba1k sqft1012 S Myrtle Ave, Sanford, FL 32771Off Market
- $354,7002 bd2 ba1k sqft1012 Myrtle Ave, Sanford, FL 32771Off Market
- $397,4003 bd2 ba1.4k sqft1010 Myrtle Ave, Sanford, FL 32771Off Market
Nearby schools
GreatSchools rating
- 7/10Hamilton Elementary SchoolGrades: PK-5Distance: 1.1 mi
- 6/10Markham Woods Middle SchoolGrades: 6-8Distance: 6.9 mi
- 5/10Seminole High SchoolGrades: 9-12Distance: 1.8 mi
Get a cash offer in 3 minutes
Find out how much your home could sell for in as little as 3 minutes with a no-obligation cash offer.
Estimated market value
$525,000
Get a cash offer in 3 minutes
Find out how much your home could sell for in as little as 3 minutes with a no-obligation cash offer.
Estimated market value
$525,000
- Florida
- Seminole County
- Sanford
- 32771
- 1021 S ELM AVENUE
Nearby cities
Nearby zip codes
Other Sanford Topics
