Skip main navigation
Sold for $665,000
  • $665,000

    1021 S Florida Pl, Kennewick, WA 99338

    3beds
    2,421sqft
    Single Family Residence
    Built in 2025
    0.28 Acres Lot
    $663,900 Zestimate®
    $275/sqft
    $3,335 Estimated rent

    Home value

    $663,900

    $631,000 - $704,000

    $3,335/mo

    Zestimate® history
    Loading
    Loading...

    Owner options

    List your home for rent

    $3,335/mo

    Rent Zestimate®

    Find your next renter with Zillow Rental Manager. Plus, with online applications, you can quickly screen prospective tenants – for free.

    Learn more

    $3,335/mo

    Rent Zestimate®

    Refinance and save

    $3,977/mo

    Est. payment

    Refinancing to a lower rate could help reduce your monthly payments and save thousands over the life of the loan.

    See today's rates

    $3,977/mo

    Est. payment

    Explore your selling options

    Work with a Zillow partner agent

    Leverage their expertise and Zillow's premium Showcase listings to get your home seen by more buyers.

    Get started

    List with your own agent

    Get your home in front of millions of buyers by listing it on Zillow.

    Learn how to do it

    Sell it yourself

    Take full control of how buyers see your home on Zillow by listing For Sale by Owner (FSBO).

    List your home

    What's special

    Wide plank flooringDouble ovensStucco finishFully fenced backyardSpacious bedrooms throughoutStainless steel appliancesProfessionally landscaped
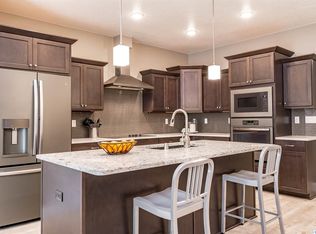
    MLS#289745. NO HOA!! Brand-new 2025 construction located in the heart of West Kennewick. This thoughtfully designed 2,421 sq ft home offers 3 bedrooms, a large, dedicated office, and a functional, open floor plan. Features include soaring 11-foot ceilings with box-beam details in the family room, wide-plank flooring, and an extensive triple-pane window package with transom windows that provide an abundance of natural light. The kitchen is equipped with quartz countertops, double ovens, stainless steel appliances, and timeless finishes ideal for everyday living and entertaining. The laundry room is generously sized and includes upper cabinetry for added storage. Spacious bedrooms throughout, including a second primary bedroom/in-law suite with an ensuite bathroom for added privacy. The exterior features a stucco finish, professionally landscaped and a fully fenced backyard, and an expansive covered patio perfect for outdoor enjoyment. 3-car tandem garage with an oversized third bay measuring 49 feet deep, ideal for RV/Boat parking, a workshop, or additional storage. Conveniently located near shopping, dining, schools, and all city amenities. This home sits in a quiet cul-de-sac and the backyard is a private oasis. Garage is 21'6 wide by 29'6 deep on the 2-car side and 14 feet wide by 49 feet deep on the 3rd tandem bay.

    Zillow last checked:

    Listing updated:

    Listed by:

    Josh Blankenship 509-531-7062,

    PNW Collective / Real Broker

    Bought with:

    Jared Retter, 82022

    Retter and Company Sotheby's

    Source: PACMLS,MLS#: 289745MLS Logo

    Facts & features

    Interior

    Bedrooms & bathrooms
    • Bedrooms: 3
    • Bathrooms: 3
    • Full bathrooms: 2
    • 3/4 bathrooms: 1
    Heating
    • Heat Pump, Furnace
    Cooling
    • Heat Pump
    Appliances
    • Included: Dishwasher, Disposal, Microwave, Range/Oven, Wine Cooler
    Features
    • Coffered Ceiling(s), Raised Ceiling(s)
    • Flooring: Carpet, Laminate, Tile
    • Windows: Triple Pane Windows, Windows - Vinyl
    • Basement: None
    • Number of fireplaces: 1
    • Fireplace features: 1, Gas, Family Room
    Interior area
    • Total structure area: 2,421
    • Total interior livable area: 2,421 sqft

    Property

    Parking
    • Total spaces: 4
    • Parking features: Attached, Garage Door Opener, Finished, RV Parking - Covered, Tandem, 4 car
    • Attached garage spaces: 4
    Features
    • Levels: 1 Story
    • Stories: 1
    • Patio & porch: Patio/Covered
    • Fencing: Fenced
    Lot
    • Size: 0.28 Acres
    • Features: Located in City Limits, Cul-De-Sac
    Details
    • Zoning description: Single Family R

    Construction

    Type & style
    • Home type: SingleFamily
    • Property subtype: Single Family Residence
    Materials
    • Stucco
    • Foundation: Crawl Space
    • Roof: Comp Shingle
    Condition
    • New Construction
    • New construction: Yes
    • Year built: 2025

    Utilities & green energy

    • Water: Public
    • Utilities for property: Sewer Connected

    Community & neighborhood

    Location
    • Region: Kennewick
    • Subdivision: Hidden Est,Kennewick West

    Other

    Other facts
    • Listing terms: Cash,Conventional,FHA,VA Loan
    • Road surface type: Paved

    Price history

    DateEventPrice
    3/9/2026Sold$665,000-3.5%$275/sqft
    Source: PACMLS #289745 Report a problem
    1/31/2026Pending sale$689,000$285/sqft
    Source: PACMLS #289745 Report a problem
    1/18/2026Listed for sale$689,000$285/sqft
    Source: PACMLS #289745 Report a problem
    1/13/2026Pending sale$689,000$285/sqft
    Source: PACMLS #289745 Report a problem
    1/10/2026Listed for sale$689,000$285/sqft
    Source: PACMLS #289745 Report a problem

    Public tax history

    Tax history is unavailable.

    Neighborhood: 99338

    Nearby schools

    GreatSchools rating
    Schools provided by the listing agent
    • District: Kennewick

    Source: PACMLS. This data may not be complete. We recommend contacting the local school district to confirm school assignments for this home.

    Get pre-qualified for a loan
    At Zillow Home Loans, we can pre-qualify you in as little as 5 minutes with no impact to your credit score.

    An equal housing lender. NMLS #10287.

    Sell for more on Zillow
    Get a Zillow Showcase℠ listing at no additional cost and you could sell for .
    $663,900
    2% more
    +$13,278
    With Zillow Showcase(estimated)
    $677,178