Skip main navigation
Closed
  • $495,000

    1021 S Grace St, Mount Prospect, IL 60056

    3beds
    2,484sqft
    Single Family Residence
    Built in 1975
    8,160 Square Feet Lot
    $612,400 Zestimate®
    $199/sqft
    $3,263 Estimated rent

    Home value

    $612,400

    $576,000 - $655,000

    $3,263/mo

    Zestimate® history
    Loading
    Loading...

    Owner options

    List your home for rent

    $3,263/mo

    Rent Zestimate®

    Find your next renter with Zillow Rental Manager. Plus, with online applications, you can quickly screen prospective tenants – for free.

    Learn more

    $3,263/mo

    Rent Zestimate®

    Refinance and save

    $3,482/mo

    Est. payment

    Refinancing to a lower rate could help reduce your monthly payments and save thousands over the life of the loan.

    See today's rates

    $3,482/mo

    Est. payment

    Explore your selling options

    Work with a Zillow partner agent

    Leverage their expertise and Zillow's premium Showcase listings to get your home seen by more buyers.

    Get started

    List with your own agent

    Get your home in front of millions of buyers by listing it on Zillow.

    Learn how to do it

    Sell it yourself

    Take full control of how buyers see your home on Zillow by listing For Sale by Owner (FSBO).

    List your home

    What's special

    Finished basementFenced yardQuiet streetAttractive brick and stoneLarge light filled livingLovely bay windowL-shaped dining room
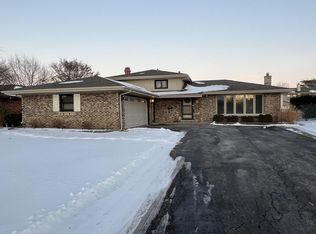
    Just what you've been waiting for! This easy living super solid spacious brick ranch with 3 season (has a heater and a/c unit) addition is located on a quiet street in a tranquil neighborhood. You will be impressed with every aspect of this well built and meticulously maintained home. The exterior is highlighted by attractive brick and stone, a lovely bay window, a 3-4 year old roof and a fenced yard. Walk in and experience a large light filled living and L-shaped dining room complements of the expansive bay window. The kitchen with a big eating area is an open concept to the very substantial family room. There are tons of oak cabinets, lots of counter space, stainless steel appliances and a large well thought out perfectly placed skylight that radiates sun in a space that ordinarily would be a bit dark. The real oohs and aahs of the house are reserved for the immense 3 season room with vaulted ceiling, wall to wall/floor to ceiling windows. There is a modern attractive space heater/ air conditioning unit that allows for enjoying this amazing room well into late fall and early winter as well as early spring. The bedrooms are good sized with hardwood floors. The primary bedroom has a full bath (shower) that conveniently connects to the kitchen. The hall bath is another sun filled room with skylight. When you go downstairs to the finished basement you will be amazed at the incredible space that also has a workroom, laundry room and lots of storage. You probably won't need it, but there is a huge concrete crawl space under the kitchen and family room. The furnace and AC are from 2/8/21. The plumbing is copper. They don't build them like this anymore! One look is all you will need to know that this is your home!

    Zillow last checked:

    Listing updated:

    Listing courtesy of:

    Jim Regan 847-259-0202,

    RE/MAX Suburban

    Bought with:

    Thomas Kuruvilla

    Achieve Real Estate Group Inc

    Source: MRED as distributed by MLS GRID,MLS#: 12361955MLS Logo

    Facts & features

    Interior

    Bedrooms & bathrooms
    • Bedrooms: 3
    • Bathrooms: 2
    • Full bathrooms: 2
    Primary bedroom
    • Features: Flooring (Hardwood), Window Treatments (All), Bathroom (Full)
    • Level: Main
    • Area: 156 Square Feet
    • Dimensions: 13X12
    Bedroom 2
    • Features: Flooring (Hardwood), Window Treatments (All)
    • Level: Main
    • Area: 132 Square Feet
    • Dimensions: 12X11
    Bedroom 3
    • Features: Flooring (Hardwood), Window Treatments (All)
    • Level: Main
    • Area: 121 Square Feet
    • Dimensions: 11X11
    Dining room
    • Features: Flooring (Carpet), Window Treatments (All)
    • Level: Main
    • Area: 126 Square Feet
    • Dimensions: 14X9
    Family room
    • Features: Flooring (Carpet), Window Treatments (All)
    • Level: Main
    • Area: 210 Square Feet
    • Dimensions: 15X14
    Foyer
    • Features: Flooring (Hardwood)
    • Level: Main
    • Area: 70 Square Feet
    • Dimensions: 14X5
    Other
    • Features: Flooring (Carpet)
    • Level: Main
    • Area: 270 Square Feet
    • Dimensions: 18X15
    Kitchen
    • Features: Kitchen (Eating Area-Table Space), Flooring (Vinyl)
    • Level: Main
    • Area: 228 Square Feet
    • Dimensions: 19X12
    Laundry
    • Level: Basement
    • Area: 252 Square Feet
    • Dimensions: 21X12
    Living room
    • Features: Flooring (Carpet), Window Treatments (All)
    • Level: Main
    • Area: 196 Square Feet
    • Dimensions: 14X14
    Recreation room
    • Features: Flooring (Carpet)
    • Level: Basement
    • Area: 690 Square Feet
    • Dimensions: 30X23
    Other
    • Level: Basement
    • Area: 196 Square Feet
    • Dimensions: 14X14
    Heating
    • Natural Gas, Forced Air
    Cooling
    • Central Air
    Appliances
    • Included: Microwave, Dishwasher, Refrigerator, Washer, Dryer, Disposal, Stainless Steel Appliance(s), Water Softener Owned
    Features
    • 1st Floor Bedroom, 1st Floor Full Bath
    • Flooring: Hardwood, Carpet, Wood
    • Windows: Screens, Skylight(s)
    • Basement: Finished,Full
    • Number of fireplaces: 1
    • Fireplace features: Gas Log, Family Room
    Interior area
    • Total structure area: 0
    • Total interior livable area: 2,484 sqft

    Property

    Parking
    • Total spaces: 2.5
    • Parking features: Garage Door Opener, Heated Garage, On Site, Garage Owned, Attached, Garage
    • Attached garage spaces: 2.5
    • Has uncovered spaces: Yes
    Accessibility
    • Accessibility features: No Disability Access
    Features
    • Stories: 1
    Lot
    • Size: 8,160 sqft
    • Dimensions: 68X120
    Details
    • Parcel number: 08141030270000
    • Special conditions: None

    Construction

    Type & style
    • Home type: SingleFamily
    • Architectural style: Ranch
    • Property subtype: Single Family Residence
    Materials
    • Brick
    Condition
    • New construction: No
    • Year built: 1975

    Utilities & green energy

    • Sewer: Public Sewer
    • Water: Lake Michigan

    Community & neighborhood

    Location
    • Region: Mount Prospect

    HOA & financial

    HOA
    • Services included: None

    Other

    Other facts
    • Listing terms: Cash
    • Ownership: Fee Simple

    Price history

    DateEventPrice
    7/2/2025Sold$495,000-0.8%$199/sqft
    Source: MRED as distributed by MLS GRID #12361955 Report a problem
    5/22/2025Contingent$499,000$201/sqft
    Source: MRED as distributed by MLS GRID #12361955 Report a problem
    5/19/2025Listed for sale$499,000-0.2%$201/sqft
    Source: MRED as distributed by MLS GRID #12361955 Report a problem
    5/14/2025Contingent$499,900$201/sqft
    Source: MRED as distributed by MLS GRID #12361955 Report a problem
    5/10/2025Listed for sale$499,900-9.1%$201/sqft
    Source: MRED as distributed by MLS GRID #12361955 Report a problem
    5/10/2025Listing removed$549,900$221/sqft
    Source: MRED as distributed by MLS GRID #12341922 Report a problem
    4/18/2025Listed for sale$549,900-5.2%$221/sqft
    Source: MRED as distributed by MLS GRID #12341922 Report a problem
    4/18/2025Listing removed$579,900$233/sqft
    Source: MRED as distributed by MLS GRID #12319436 Report a problem
    4/7/2025Price change$579,900-3.3%$233/sqft
    Source: MRED as distributed by MLS GRID #12319436 Report a problem
    4/1/2025Listed for sale$599,900$242/sqft
    Source: MRED as distributed by MLS GRID #12319436 Report a problem

    Public tax history

    YearProperty taxesTax assessment
    2024-- $36,000 +0%
    2023$5,074 +0.9%$35,999
    2022$5,027 -24.2%$35,999 +23.3%
    2021$6,631 +1%$29,200
    2020$6,567 -8.3%$29,200 -15.4%
    2019$7,161 +24.3%$34,512 +30.9%
    2018$5,762 -7.7%$26,364 -7.6%
    2017$6,241 -4.5%$28,547
    2016$6,534 +14.8%$28,547 +17.9%
    2015$5,691 -17.1%$24,209 -15.3%
    2014$6,865 +2.8%$28,577
    2013$6,675 +3.5%$28,577 -5.9%
    2012$6,448 -9.6%$30,355
    2011$7,135 +21.2%$30,355 -7.4%
    2010$5,889 +22.2%$32,779 -11.7%
    2009$4,819 +8.3%$37,112 -7%
    2008$4,452 +8%$39,906
    2007$4,120 -4.2%$39,906 +28.6%
    2006$4,299 +1.7%$31,037
    2005$4,227 +6.1%$31,037
    2004$3,984 +3.5%$31,037 +32.2%
    2003$3,850 +6.3%$23,486
    2002$3,621 +16%$23,486 -4.9%
    2001$3,122 +1.6%$24,695 +21.6%
    2000$3,072 -2.8%$20,312
    1999$3,160 $20,312

    Find assessor info on the county website

    Neighborhood: 60056

    Nearby schools

    GreatSchools rating
    Schools provided by the listing agent
    • Elementary: Robert Frost Elementary School
    • Middle: Friendship Junior High School
    • High: Prospect High School
    • District: 59

    Source: MRED as distributed by MLS GRID. This data may not be complete. We recommend contacting the local school district to confirm school assignments for this home.

    Get a cash offer in 3 minutes
    Find out how much your home could sell for in as little as 3 minutes with a no-obligation cash offer.
    Estimated market value
    $612,400
    Get a cash offer in 3 minutes
    Find out how much your home could sell for in as little as 3 minutes with a no-obligation cash offer.
    Estimated market value
    $612,400