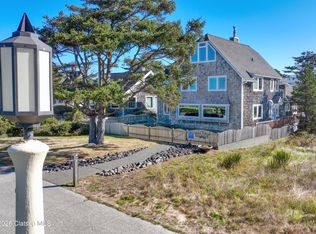
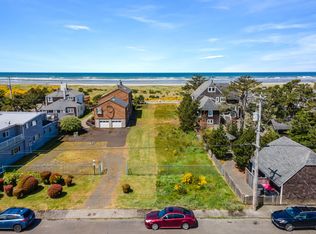
Steeped in history and craftsmanship, The Reunion House is a rare offering on Seaside’s Historic Promenade. Designed in 1926 by noted Portland architect O. M. Akers for Thomas Autzen, the pioneering industrialist and namesake of Autzen Stadium, this remarkable Arts and Crafts residence spans two lots extending from the Promenade to Beach Street. The home was thoughtfully designed to capture sweeping views of the Pacific Ocean and Tillamook Head, with generous spaces made for large, week-long coastal gatherings. Hand hewn beams, a cobblestone fireplace with stone hearth and wood mantel, wrought iron spade hinges, and original built-ins reflect an era when homes were constructed with artistry and intention. The formal dining room overlooks the ocean and features corner display cabinetry, antique light fixtures, and pocket doors.The kitchen retains original cabinetry, arched doorways, stainless appliances, and a breakfast nook with built in cabinets and charming tole painted doors. A spacious main-level bedroom and hallway bath provide convenience and flexibility. Upstairs are four additional bedrooms, including a primary suite with panoramic ocean and headland views. The vintage bath features white hex tile, a pedestal sink, and built in vanity.The fourth level offers a vaulted family room with gas fireplace, sweeping coastal views, and an east facing bedroom. The basement includes vintage shower stalls, laundry, storage, and exterior access.Outside, a large concrete pebble stone patio offers a private retreat just steps from the Promenade. The east lot features a detached game pavilion with sauna and outdoor shower, along with a gazebo and hot tub. Located just four blocks from downtown and moments from the sand, this fully fenced and gated property has been in the same family for 20 years and is a true Oregon Coast legacy. The home is offered turnkey furnished and is currently managed by Seaside Vacation Homes.
Pending
Price cut: $200K (7/21)
$1,995,000
1021 S Prom, Seaside, OR 97138
5beds
4,532sqft
Residential, Single Family Residence
Built in 1926
10,018 Square Feet Lot
$-- Zestimate®
$440/sqft
$-- HOA
What's special
The reunion houseOriginal built-insGazebo and hot tubHand hewn beamsArched doorwaysEast facing bedroomPocket doors
- 182 days
- 624
- 28
Zillow last checked:
Listing updated:
Listed by:
Christy Coulombe 503-724-2400,
SALTAIRE Coastal Homes
Source: RMLS (OR),MLS#: 619074575
Facts & features
Interior
Bedrooms & bathrooms
- Bedrooms: 5
- Bathrooms: 4
- Full bathrooms: 3
- Partial bathrooms: 1
- Main level bathrooms: 1
Rooms
- Room types: Bedroom 4, Bedroom 5, Bedroom 2, Bedroom 3, Dining Room, Family Room, Kitchen, Living Room, Primary Bedroom
Primary bedroom
- Features: Bathroom, Bathtub With Shower, Wainscoting
- Level: Upper
Bedroom 2
- Level: Upper
Bedroom 3
- Level: Upper
Bedroom 4
- Level: Main
Bedroom 5
- Level: Upper
Dining room
- Level: Main
Kitchen
- Level: Main
Living room
- Level: Main
Heating
- Forced Air
Cooling
- None
Appliances
- Included: Dishwasher, Free-Standing Range, Free-Standing Refrigerator, Microwave, Stainless Steel Appliance(s), Washer/Dryer, Electric Water Heater
Features
- Floor 3rd, Wainscoting, Bathroom, Bathtub With Shower, Plumbed, Sauna, Kitchen Island
- Flooring: Wall to Wall Carpet
- Windows: Double Pane Windows, Vinyl Frames, Vinyl Window Double Paned
- Basement: Daylight,Exterior Entry,Storage Space
- Number of fireplaces: 1
- Fireplace features: Gas
Interior area
- Total structure area: 4,532
- Total interior livable area: 4,532 sqft
Video & virtual tour
Property
Parking
- Parking features: Driveway, Off Street
- Has uncovered spaces: Yes
Accessibility
- Accessibility features: Main Floor Bedroom Bath, Accessibility
Features
- Stories: 3
- Exterior features: Fire Pit, Sauna
- Has spa: Yes
- Spa features: Builtin Hot Tub
- Has view: Yes
- View description: Dunes, Ocean
- Has water view: Yes
- Water view: Ocean
- Waterfront features: Ocean Front
- Body of water: Pacific Ocean
Lot
- Size: 10,018 Square Feet
- Features: Level, SqFt 10000 to 14999
Details
- Additional structures: Other Structures Bedrooms Total (1), Gazebo
- Additional parcels included: 12458
- Parcel number: 12465
- Zoning: R3
Construction
Type & style
- Home type: SingleFamily
- Architectural style: Custom Style
- Property subtype: Residential, Single Family Residence
Materials
- Wood Frame, Wood Siding, Cedar, Shingle Siding
- Foundation: Concrete Perimeter
- Roof: Composition
Condition
- Restored
- New construction: No
- Year built: 1926
Utilities & green energy
- Gas: Gas
- Sewer: Public Sewer
- Water: Public
- Utilities for property: Cable Connected
Community & HOA
HOA
- Has HOA: No
Location
- Region: Seaside
Financial & listing details
- Price per square foot: $440/sqft
- Tax assessed value: $1,300,978
- Annual tax amount: $14,494
- Date on market: 3/16/2026
- Cumulative days on market: 182 days
- Listing terms: Cash,Conventional,VA Loan
- Road surface type: Paved
Estimated market value
Not available
Estimated sales range
Not available
Not available
Price history
| Date | Event | Price |
|---|---|---|
| 8/29/2026 | Pending sale | $1,995,000$440/sqft |
Source:  RMLS (OR) #619074575 Report a problem RMLS (OR) #619074575 Report a problem | ||
| 7/21/2026 | Price change | $1,995,000-9.1%$440/sqft |
Source: RMLS (OR) #619074575 Report a problem | ||
| 3/16/2026 | Listed for sale | $2,195,000-7.6%$484/sqft |
Source: RMLS (OR) #619074575 Report a problem | ||
| 11/15/2025 | Listing removed | $2,375,000$524/sqft |
Source: CMLS #25-507 Report a problem | ||
| 8/13/2025 | Price change | $2,375,000-5%$524/sqft |
Source: CMLS #25-507 Report a problem | ||
| 5/30/2025 | Listed for sale | $2,500,000+127.3%$552/sqft |
Source: CMLS #25-507 Report a problem | ||
| 2/1/2013 | Sold | $1,100,000-43.4%$243/sqft |
Source: Public Record Report a problem | ||
| 5/25/2006 | Sold | $1,945,000$429/sqft |
Source: Agent Provided Report a problem | ||
Public tax history
| Year | Property taxes | Tax assessment |
|---|---|---|
| 2025 | $14,495 +3% | $1,008,682 +3% |
| 2024 | $14,069 +3% | $979,304 +3% |
| 2023 | $13,653 +2.8% | $950,782 +3% |
| 2022 | $13,280 +2.2% | $923,090 +3% |
| 2021 | $12,998 +8.7% | $896,205 +3.6% |
| 2020 | $11,961 | $864,955 -0.6% |
| 2019 | $11,961 -2.9% | $870,103 +3% |
| 2018 | $12,316 +6.4% | $844,762 +3% |
| 2017 | $11,574 +5.7% | $820,159 +2.4% |
| 2016 | $10,949 +8.2% | $800,841 +3% |
| 2015 | $10,123 +6.1% | $777,517 +3% |
| 2014 | $9,544 -4.3% | $754,871 +3% |
| 2013 | $9,968 | $732,886 +3% |
| 2012 | -- | $711,541 +3% |
| 2011 | -- | $690,818 +3% |
| 2010 | -- | $670,698 +3% |
| 2009 | -- | $651,165 +3% |
| 2008 | -- | $632,200 +3% |
| 2007 | -- | $613,788 +3% |
| 2006 | -- | $595,911 |
Find assessor info on the county website
Monthly payment
Est. payment
Payment breakdown
Explore the cost of this home by adjusting the details. Changes won't be saved.Climate risks
Neighborhood: 97138
Nearby schools
Schools provided by the listing agent
- Elementary: Pacific Ridge
- Middle: Seaside
- High: Seaside
Source: RMLS (OR). This data may not be complete. We recommend contacting the local school district to confirm school assignments for this home.
Similar homes
- $2,000,0004 bd4 ba4k sqft306 N Marion Ave, Gearhart, OR 97138Active

 MLS ID #467679064, Nichole Whittle, Cascade Hasson Sotheby's International Realty. RMLS (OR)
 - $2,498,0004 bd4 ba4.1k sqft3232 Sunset Blvd, Seaside, OR 97138Active
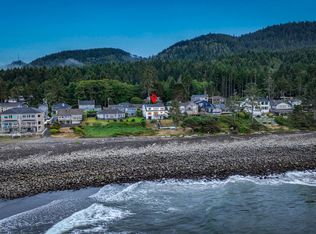 MLS ID #484554673, Abbas Atwi, Cascade Hasson Sotheby's International Realty. RMLS (OR)
 - $1,395,0005 bd6 ba4.9k sqft1161 S Prom, Seaside, OR 97138Active
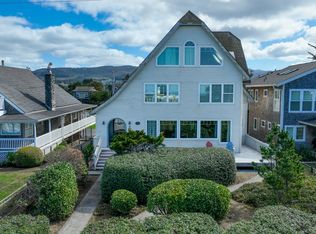 MLS ID #167278328, Cheryl Johnson, Realty One Group Prestige. RMLS (OR)
 - $1,945,0004 bd4 ba4.9k sqft88902 Pinehurst Rd, Seaside, OR 97138Active
 MLS ID #677324975, Alaina Giguiere, RE/MAX Coastal Advantage. RMLS (OR)
 - $1,650,0004 bd3 ba3.4k sqft1807 N Prom, Seaside, OR 97138ActiveMLS ID #323207991, Cheryl Johnson, Realty One Group Prestige. RMLS (OR)
- $1,795,0004 bd3 ba3.2k sqft4810 High Ridge Rd, Gearhart, OR 97138ActiveMLS ID #256960615, Melissa Eddy, Windermere Realty Trust. RMLS (OR)
- $1,185,0005 bd4 ba4.8k sqft360 Hilltop Dr, Seaside, OR 97138ActiveMLS ID #789717930, Nichole Whittle, Cascade Hasson Sotheby's International Realty. RMLS (OR)
- $2,249,0003 bd3 ba3.2k sqft461 S Ocean Ave, Gearhart, OR 97138ActiveMLS ID #194196120, Robin Risley, Cascade Hasson Sotheby's International Realty. RMLS (OR)
- $1,174,0005 bd6 ba5.9k sqft361 Hilltop Dr, Seaside, OR 97138ActiveMLS ID #254137929, Robin Risley, Cascade Hasson Sotheby's International Realty. RMLS (OR)
- $1,295,0005 bd5 ba4k sqft3260 Bayview Ter, Seaside, OR 97138ActiveMLS ID #733421024, Julia Radditz, Totem Properties LLC. RMLS (OR)
- $2,200,0004 bd3 ba3.7k sqft3731 Highway 101, Gearhart, OR 97138ActiveMLS ID #637137189, Drew McCulloch, Windermere Realty Trust. RMLS (OR)
- $1,795,0002 bd4 ba2.3k sqft321 S Prom Unit A, Seaside, OR 97138ActiveMLS ID #662328755, Hilary Herman, Realty One Group Prestige. RMLS (OR)
- $1,549,0004 bd4 ba2.6k sqft4580 Fairway Ave, Gearhart, OR 97138ActiveMLS ID #271633095, Sally Conrad, Cascade Hasson Sotheby's International Realty. RMLS (OR)
- $1,065,0003 bd3 ba2.7k sqft88644 Highway 101, Seaside, OR 97138ActiveMLS ID #789273152, Patrick Krause, Soldera Properties, Inc. RMLS (OR)
- $1,199,0004 bd5 ba4k sqft37769 Highway 26, Seaside, OR 97138ActiveMLS ID #770608438, Abbas Atwi, Cascade Hasson Sotheby's International Realty. RMLS (OR)
- $1,250,0003 bd2 ba2.4k sqft5295 Drummond Dr, Gearhart, OR 97138ActiveMLS ID #732130419, Elizabeth Marxer, SALTAIRE Coastal Homes. RMLS (OR)
- $1,199,0004 bd3 ba2.7k sqft1202 SW Pine Dr, Warrenton, OR 97146ActiveMLS ID #330875288, Pamela Ackley, Windermere Realty Trust. RMLS (OR)
- $1,700,0004 bd3 ba2.4k sqft89026 Ocean Dr, Warrenton, OR 97146ActiveMLS ID #610152494, Christy Coulombe, SALTAIRE Coastal Homes. RMLS (OR)
