Located on what many refer to as the Golden Mile, this custom home with heated salt water pool is a rare find. Just a mile from shopping, restaurants, bars and the boat ramp, this spot is the perfect combination of convenience and privacy.
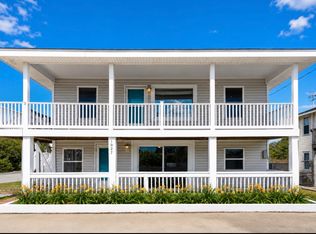
As you pull in the driveway you'll feel how special this place is. The landscaping, designed and installed by a brilliant landscape architect from Birmingham, Alabama, is unlike other properties you've seen on the island. The use of native plants and carefully chosen specimens creates a haven from the rest of the world. Before you enter the house, take a minute to appreciate the ample space for parking. And next to the storage room is the perfect spot for a pingpong table. You'll also love the little things, like the foot wash station tucked under the side stairs. This is the perfect place to rinse sandy toes and sandy paws - or that magical shell or shark's tooth!
The ground floor entry is crowned by a fabulous driftwood light fixture. Drop shoes or beach bags here before heading upstairs to check out the grand living space that stretches across the front of the home. Here you'll fall in love with the open flow between living, kitchen and dining areas. This is the hub of daily life at the beach. Details like a built in banquette, huge pantry/laundry area, multi functional kitchen island and stunning vaulted ceiling with loads of natural light make this a show stopping space. Imagine cozy breakfasts and big, joyful dinners in this space.
Head down the hall to take a look at the guest bedrooms and hall bath. Again, lovingly designed and ready for you and your guests. The primary bedroom on the back of the home has a generous closet and a delightful master bath with gorgeous tile shower.
Its hard to resist running to the back yard but go check out the upstairs first! Every kid and kid at heart loves the 4th bedroom/loft area.
Sold for $1,375,000
$1,375,000
1021 S Shore Drive, Surf City, NC 28445
4beds
1,850sqft
Single Family Residence
Built in 2018
8,712 Square Feet Lot
$1,413,500 Zestimate®
$743/sqft
$3,270 Estimated rent
Home value
$1,413,500
$1.26M - $1.58M
$3,270/mo
Zestimate® history
Owner options
List your home for rent
$3,270/mo
Rent Zestimate®
Find your next renter with Zillow Rental Manager. Plus, with online applications, you can quickly screen prospective tenants – for free.
$3,270/mo
Rent Zestimate®
Refinance and save
$8,138/mo
Est. payment
Refinancing to a lower rate could help reduce your monthly payments and save thousands over the life of the loan.
$8,138/mo
Est. payment
Explore your selling options
Work with a Zillow partner agent
Leverage their expertise and Zillow's premium Showcase listings to get your home seen by more buyers.
Get startedList with your own agent
Get your home in front of millions of buyers by listing it on Zillow.
Learn how to do itSell it yourself
Take full control of how buyers see your home on Zillow by listing For Sale by Owner (FSBO).
List your homeWhat's special
Reading lightsPrivacy curtainsDelightful master bathNative plantsIndividual shelvesDriftwood light fixturePool equipment and hvac
Zillow last checked:
Listing updated:
Listed by:
Becky Filer 910-612-5765,
Berkshire Hathaway HomeServices Carolina Premier Properties
Bought with:
Sean D McDonnell, 312479
REAL Broker LLC
Source: Hive MLS,MLS#: 100487268 Originating MLS: Cape Fear Realtors MLS, Inc.
Originating MLS: Cape Fear Realtors MLS, Inc.Facts & features
Interior
Bedrooms & bathrooms
- Bedrooms: 4
- Bathrooms: 3
- Full bathrooms: 2
- 1/2 bathrooms: 1
Primary bedroom
- Level: Primary Living Area
Dining room
- Features: Combination
Heating
- Forced Air, Electric
Cooling
- Central Air, Heat Pump
Appliances
- Included: Built-In Microwave, Washer, Refrigerator, Range, Humidifier, Dryer, Disposal, Dishwasher
- Laundry: Laundry Room
Features
- Master Downstairs, Walk-in Closet(s), Vaulted Ceiling(s), High Ceilings, Entrance Foyer, Bookcases, Kitchen Island, Ceiling Fan(s), Furnished, Pantry, Blinds/Shades, Walk-In Closet(s)
- Flooring: LVT/LVP
- Doors: Storm Door(s)
- Basement: None
- Attic: Storage
- Has fireplace: No
- Fireplace features: None
- Furnished: Yes
Interior area
- Total structure area: 1,850
- Total interior livable area: 1,850 sqft
Property
Parking
- Total spaces: 2
- Parking features: Gravel, Concrete, Lighted, Paved
- Uncovered spaces: 2
Features
- Levels: Two
- Stories: 2
- Patio & porch: Open, Covered, Deck, Patio, Porch, Balcony
- Exterior features: Shutters - Functional, Shutters - Board/Hurricane, Outdoor Shower, Irrigation System, Storm Doors
- Pool features: In Ground
- Fencing: Back Yard,Wood
- Has view: Yes
- View description: Ocean
- Has water view: Yes
- Water view: Ocean
- Waterfront features: Second Row
Lot
- Size: 8,712 Square Feet
- Dimensions: 50 x 180 x 50 x 187
- Features: Second Row
Details
- Parcel number: 42345605600000
- Zoning: R5
- Special conditions: Standard
Construction
Type & style
- Home type: SingleFamily
- Property subtype: Single Family Residence
Materials
- Fiber Cement
- Foundation: Other, Pilings
- Roof: Metal
Condition
- New construction: No
- Year built: 2018
Utilities & green energy
- Sewer: Public Sewer
- Water: Public
- Utilities for property: Sewer Available, Water Available
Community & HOA
Community
- Security: Smoke Detector(s)
- Subdivision: Horse Hammock
HOA
- Has HOA: No
- Amenities included: None
Location
- Region: Surf City
Financial & listing details
- Price per square foot: $743/sqft
- Tax assessed value: $425,118
- Annual tax amount: $3,528
- Date on market: 9/15/2025
- Cumulative days on market: 32 days
- Listing agreement: Exclusive Right To Sell
- Listing terms: Cash,Conventional
- Lease term: Short Term Lease
- Road surface type: Paved
Price history
| Date | Event | Price |
|---|---|---|
| 4/17/2025 | Sold | $1,375,000-5.2%$743/sqft |
Source:  Hive MLS #100487268 Report a problem Hive MLS #100487268 Report a problem | ||
| 3/10/2025 | Pending sale | $1,450,000$784/sqft |
Source: BHHS broker feed #100487268 Report a problem | ||
| 3/9/2025 | Contingent | $1,450,000$784/sqft |
Source: Hive MLS #100487268 Report a problem | ||
| 2/5/2025 | Listed for sale | $1,450,000$784/sqft |
Source: Hive MLS #100487268 Report a problem | ||
| 12/6/2024 | Listing removed | $1,450,000$784/sqft |
Source: BHHS broker feed #100432652 Report a problem | ||
| 11/4/2024 | Price change | $1,450,000+3.6%$784/sqft |
Source: BHHS broker feed #100432652 Report a problem | ||
| 9/2/2024 | Price change | $1,399,000-6.7%$756/sqft |
Source: Hive MLS #100432652 Report a problem | ||
| 7/11/2024 | Price change | $1,499,000-5.4%$810/sqft |
Source: Hive MLS #100432652 Report a problem | ||
| 5/22/2024 | Price change | $1,585,000-2.5%$857/sqft |
Source: Hive MLS #100432652 Report a problem | ||
| 4/23/2024 | Price change | $1,625,000-3%$878/sqft |
Source: Hive MLS #100432652 Report a problem | ||
| 3/21/2024 | Listed for sale | $1,675,000+697.6%$905/sqft |
Source: Hive MLS #100432652 Report a problem | ||
| 11/7/2017 | Sold | $210,000$114/sqft |
Source: Public Record Report a problem | ||
Public tax history
| Year | Property taxes | Tax assessment |
|---|---|---|
| 2025 | $3,528 | $1,083,667 +154.9% |
| 2024 | $3,528 | $425,118 |
| 2023 | $3,528 +12.5% | $425,118 |
| 2022 | $3,135 | $425,118 |
| 2021 | $3,135 | $425,118 |
| 2020 | -- | $425,118 |
| 2019 | $3,135 | $425,118 +107.6% |
| 2018 | $3,135 +96.9% | $204,750 |
| 2017 | $1,592 +1.3% | $204,750 |
| 2016 | $1,571 | $204,750 |
| 2015 | $1,571 | $204,750 |
| 2014 | $1,571 | $204,750 |
| 2013 | $1,571 | $204,750 |
Find assessor info on the county website
Neighborhood: 28445
Nearby homes
- $878,2004 bd3 ba1.6k sqft1023 S Shore Dr, Surf City, NC 28445Off Market
- $782,3003 bd3 ba1.2k sqft1019 S Shore Dr, Surf City, NC 28445Off Market
- $591,2003 bd1 ba1k sqft1025 S Shore Dr, Surf City, NC 28445Off Market
- $3,0004 bd2 ba1.2k sqft1027 S Shore Dr, Surf City, NC 28445For Rent
- $2,2002 bd1 ba1k sqft1027 S Shore Dr #B, Holly Ridge, NC 28445For Rent
- $3,1004 bd2 ba1.2k sqft1027 S Shore Dr #A, Holly Ridge, NC 28445For Rent
- $995,0003 bd3 ba1.3k sqft1016 S Topsail Dr, Surf City, NC 28445Sold
- $805,2003 bd2 ba1.6k sqft1015 S Shore Dr, Surf City, NC 28445Off Market
Nearby schools
GreatSchools rating
- 7/10Surf City ElementaryGrades: PK-5Distance: 3.2 mi
- 9/10Surf City MiddleGrades: 6-8Distance: 3.2 mi
- 8/10Topsail High SchoolGrades: 9-12Distance: 7.3 mi
Schools provided by the listing agent
- Elementary: Surf City
- Middle: Surf City
- High: Topsail
Source: Hive MLS. This data may not be complete. We recommend contacting the local school district to confirm school assignments for this home.
Get a cash offer in 3 minutes
Find out how much your home could sell for in as little as 3 minutes with a no-obligation cash offer.
Estimated market value
$1,413,500
Get a cash offer in 3 minutes
Find out how much your home could sell for in as little as 3 minutes with a no-obligation cash offer.
Estimated market value
$1,413,500
- North Carolina
- Pender County
- Surf City
- 28445
- 1021 S Shore Drive
Nearby cities
Nearby zip codes
Other Surf City Topics
