Skip main navigation
Off market
  • $246,500

    1021 S Union St, Warsaw, IN 46580

    3beds
    1,400sqft
    SingleFamily
    Built in 1920
    8,712 Square Feet Lot
    $246,500 Zestimate®
    $176/sqft
    $1,695 Estimated rent

    Home value

    $246,500

    $234,000 - $259,000

    $1,695/mo

    Zestimate® history
    Loading
    Loading...

    Owner options

    List your home for rent

    $1,695/mo

    Rent Zestimate®

    Find your next renter with Zillow Rental Manager. Plus, with online applications, you can quickly screen prospective tenants – for free.

    Learn more

    $1,695/mo

    Rent Zestimate®

    Refinance and save

    $1,553/mo

    Est. payment

    Refinancing to a lower rate could help reduce your monthly payments and save thousands over the life of the loan.

    See today's rates

    $1,553/mo

    Est. payment

    Explore your selling options

    Work with a Zillow partner agent

    Leverage their expertise and Zillow's premium Showcase listings to get your home seen by more buyers.

    Get started

    List with your own agent

    Get your home in front of millions of buyers by listing it on Zillow.

    Learn how to do it

    Sell it yourself

    Take full control of how buyers see your home on Zillow by listing For Sale by Owner (FSBO).

    List your home

    What's special

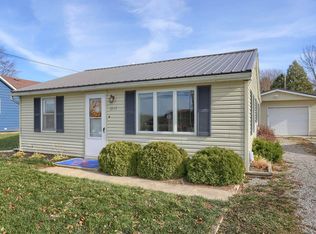
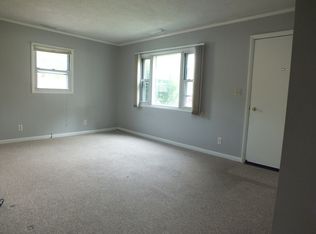
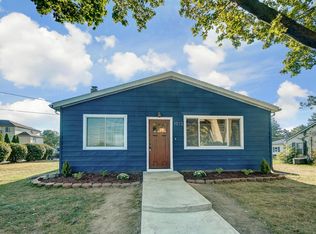
    Beautifully updated 2-story w/ large back patio & fenced-in yard! Well-maintained & cared for from the outside in, this 3 bedroom, 2 full/ 1 half bath home has lots of curb appeal w/ extra attention to exterior details. White trim pops against vinyl siding w/ light green front doorâperimeter landscaping was updated in 2019 & paved driveway (attached 2 car garage) added in 2018. Arched concrete steps to beveled glass front door, inside is vaulted ceiling mudroom/entryway w/ wall mounted energy efficient heater (2018) making this a cozy spot all year round. Open concept living/family/dining/kitchen area is bright & welcomingâentire house is all white walls & neutral colors, the perfect backdrop to your own personal style! Main floor features lovely blond wood flooring & recessed lighting; carpeting on upper level & stairs. Thereâs room enough for formal dining, or keep it as a flex space linking to cozy living area next to french doors leading to back yard. Updated kitchen is cheery w/ breakfast bar seating 4, backsplash matching countertops & lots of white cabinets. Half bath on main floor w/ free standing porcelain sink & all 3 baths have updated faucets (both upstairs baths have shower/tub combos). All bedrooms are good sized w/ ample storage throughout, plus separate laundry area next to additional storage nook by kitchen & basement (shelving was added to downstairs closet & basement stairs). Master includes walk-in closet & en suite. Generous enclosed back yard w/ free standing shed for all your lawn/garden & outdoor toy storage. Perfect for kids or pets as it is completely fenced in & safeâprofessional shrub & bush removal 2019. Sizable paver patio is great for dining al fresco or relaxing while kids play; built in fire pit is just waiting for roasting marshmallows! Excellent location if you want kids to walk to schoolâWCHS, Edgewood Middle & Washington Elementary are all w/in half a mile or less. This one wonât last longâtake action today!

    This property is off market, which means it's not currently listed for sale or rent on Zillow. This may be different from what's available on other websites or public sources.
    Facts & features

    Interior

    Bedrooms & bathrooms
    • Bedrooms: 3
    • Bathrooms: 3
    • Full bathrooms: 2
    • 1/2 bathrooms: 1
    • Main level bathrooms: 1
    Heating
    • Forced air, Gas
    Cooling
    • Central
    Appliances
    • Included: Dishwasher, Dryer, Garbage disposal, Microwave
    • Laundry: Main
    Features
    • Ceiling Fan(s)
    • Flooring: Hardwood
    • Basement: Unfinished
    Interior area
    • Total interior livable area: 1,400 sqft
    • Finished area below ground: 0

    Property

    Parking
    • Total spaces: 2
    • Parking features: Garage - Attached
    Features
    • Patio & porch: Patio Open
    • Exterior features: Vinyl
    • Fencing: Chain Link
    Lot
    • Size: 8,712 sqft
    • Features: Level
    Details
    • Additional structures: Shed(s)
    • Parcel number: 431117400430000032

    Construction

    Type & style
    • Home type: SingleFamily
    Materials
    • Frame
    • Roof: Asphalt
    Condition
    • Year built: 1920

    Utilities & green energy

    • Sewer: City
    • Water: City

    Community & neighborhood

    Location
    • Region: Warsaw

    Other

    Other facts
    • Heating: Forced Air, Natural Gas
    • Appliances: Dishwasher, Refrigerator, Disposal, Electric Oven, Dryer, Microwave, Washer, Water Softener Owned
    • InteriorFeatures: Ceiling Fan(s)
    • GarageYN: true
    • AttachedGarageYN: true
    • Basement: Unfinished
    • HeatingYN: true
    • CoolingYN: true
    • Flooring: Hardwood
    • RoomsTotal: 6
    • ConstructionMaterials: Vinyl Siding
    • LotFeatures: Level
    • MainLevelBathrooms: 1
    • Fencing: Chain Link
    • FarmLandAreaUnits: Square Feet
    • ParkingFeatures: Attached, Off Street, Garage Door Opener
    • ExteriorFeatures: Playground, Fire Pit
    • CoveredSpaces: 2
    • LaundryFeatures: Main
    • Cooling: Central Air
    • BelowGradeFinishedArea: 0
    • OtherStructures: Shed(s)
    • RoomDiningRoomLevel: Main
    • RoomKitchenLevel: Main
    • RoomLivingRoomLevel: Main
    • RoomBedroom2Level: Upper
    • RoomBedroom1Level: Upper
    • RoomBedroom3Level: Upper
    • WaterSource: City
    • PatioAndPorchFeatures: Patio Open
    • Sewer: City
    • MlsStatus: Cont-AccptngBackupOffers
    • ListPriceLow: 179900
    • Exclusions: Basketball Goal/Hoop
    • TaxAnnualAmount: 1435.88

    Price history

    DateEventPrice
    11/11/2020Sold$183,000+1.7%$131/sqft
    Source: Agent Provided Report a problem
    10/24/2020Pending sale$179,900$129/sqft
    Source: Keller Williams Realty Group #202039150 Report a problem
    10/6/2020Price change$179,900-10%$129/sqft
    Source: Keller Williams Thrive North #202039150 Report a problem
    9/28/2020Listed for sale$199,900+808.6%$143/sqft
    Source: Keller Williams Thrive #202039150 Report a problem
    11/6/2008Sold$22,000$16/sqft
    Source: Public Record Report a problem

    Public tax history

    YearProperty taxesTax assessment
    2025$2,181 +2.6%$224,700 +6.3%
    2024$2,125 +11.7%$211,300 +3.6%
    2023$1,903 +18.7%$203,900 +10.7%
    2022$1,603 +4.2%$184,200 +19%
    2021$1,538 +7.1%$154,800 +4.2%
    2020$1,436 +1.4%$148,600 +6.3%
    2019$1,415 +4.5%$139,800 +3.5%
    2018$1,354 +4.1%$135,100 +2%
    2017$1,301 +8.9%$132,500 +4.2%
    2016$1,195 +38.4%$127,100 +22.3%
    2014$863 -3.2%$103,900 -1.8%
    2013$892 -14.5%$105,800 -4.2%
    2012$1,044 +239%$110,400 +116%
    2010$308 -6.9%$51,100 -8.3%
    2009$331 +23.4%$55,700 +13.2%
    2007$268 $49,200
    2006-- $49,200 +12.8%
    2005-- $43,600

    Find assessor info on the county website

    Neighborhood: 46580

    Nearby schools

    GreatSchools rating
    Schools provided by the listing agent
    • Elementary: Washington
    • Middle: Edgewood
    • High: Warsaw
    • District: Warsaw Community

    Source: The MLS. This data may not be complete. We recommend contacting the local school district to confirm school assignments for this home.

    Get pre-qualified for a loan
    At Zillow Home Loans, we can pre-qualify you in as little as 5 minutes with no impact to your credit score.

    An equal housing lender. NMLS #10287.

    Sell for more on Zillow
    Get a Zillow Showcase℠ listing at no additional cost and you could sell for .
    $246,500
    2% more
    +$4,930
    With Zillow Showcase(estimated)
    $251,430