Stunning restoration of a circa 1893 Sunnyside Victorian. Ideally situated between Belmont/Hawthorne - one of Portland most sought after locations - this elegant home has been thoroughly restored and updated to perfection. From the adorned front façade, the signature Queen Anne curved arch to the high ceilings, bay windows, stained glass, and original wood floors, this exquisite home delights from every angle. The fully remodeled and permitted kitchen marvels with custom built walnut cabinetry, custom tile, high end Bluestar range with hood and pot filler. The main floor features a large bedroom, full bath and parlor room that can serve as an office or bar is adorned with a tin ceiling and dramatic original wainscoting. Upstairs you'll find a grand primary suite with open beams and gorgeous vintage replica bathroom, with clawfoot tub and separate tiled shower. The unfinished basement connects with the garage space is ready for car charging and includes a wine cellar. The sweet yard features a deck, hot tub, garden space and lounge spot. Extensive energy and systems upgrades with fully owned 6KW solar array, 96% furnace, new 50-year roof, wood Marvin windows and new doors, insulation with air sealing - earns this Victorian lady a 10 energy score! [Home Energy Score = 10. HES Report at https://rpt.greenbuildingregistry.com/hes/OR10245923]
Sold
$920,000
1021 SE 37th Ave, Portland, OR 97214
3beds
3,052sqft
Residential, Single Family Residence
Built in 1893
3,484 Square Feet Lot
$-- Zestimate®
$301/sqft
$-- Estimated rent
Home value
Not available
Estimated sales range
Not available
Not available
Zestimate® history
Owner options
List your home for rent
Find your next renter with Zillow Rental Manager. Plus, with online applications, you can quickly screen prospective tenants – for free.
Refinance and save
$5,913/mo
Est. payment
Refinancing to a lower rate could help reduce your monthly payments and save thousands over the life of the loan.
$5,913/mo
Est. payment
Explore your selling options
Work with a Zillow partner agent
Leverage their expertise and Zillow's premium Showcase listings to get your home seen by more buyers.
Get startedList with your own agent
Get your home in front of millions of buyers by listing it on Zillow.
Learn how to do itSell it yourself
Take full control of how buyers see your home on Zillow by listing For Sale by Owner (FSBO).
List your homeWhat's special
Wine cellarCustom built walnut cabinetryCustom tileHigh ceilingsBay windowsOriginal wood floorsStained glass
Zillow last checked:
Listing updated:
Listed by:
Natalie Strom 503-453-6014,
Like Kind Realty
Bought with:
Claire Paris, 200309285
Paris Group Realty LLC
Source: RMLS (OR),MLS#: 427953757
Facts & features
Interior
Bedrooms & bathrooms
- Bedrooms: 3
- Bathrooms: 2
- Full bathrooms: 2
- Main level bathrooms: 1
Rooms
- Room types: Office, Wine Cellar, Bedroom 2, Bedroom 3, Dining Room, Family Room, Kitchen, Living Room, Primary Bedroom
Primary bedroom
- Features: Beamed Ceilings, Double Closet, Wood Floors
- Level: Upper
- Area: 361
- Dimensions: 19 x 19
Bedroom 2
- Features: Closet, Wood Floors
- Level: Upper
- Area: 144
- Dimensions: 12 x 12
Bedroom 3
- Features: Walkin Closet, Wood Floors
- Level: Main
- Area: 182
- Dimensions: 13 x 14
Dining room
- Features: Bay Window
- Level: Main
- Area: 204
- Dimensions: 12 x 17
Kitchen
- Features: Eat Bar, Exterior Entry, Updated Remodeled
- Level: Main
- Area: 132
- Width: 12
Living room
- Features: Bay Window, Fireplace Insert, Wood Floors
- Level: Main
- Area: 169
- Dimensions: 13 x 13
Office
- Features: Wainscoting
- Level: Main
- Area: 90
- Dimensions: 9 x 10
Heating
- Forced Air 95 Plus, Mini Split
Cooling
- Has cooling: Yes
Appliances
- Included: Dishwasher, Free-Standing Gas Range, Gas Water Heater, Tankless Water Heater
Features
- Soaking Tub, Wainscoting, Closet, Walk-In Closet(s), Eat Bar, Updated Remodeled, Beamed Ceilings, Double Closet, Pot Filler
- Flooring: Wood
- Windows: Double Pane Windows, Bay Window(s)
- Basement: Full,Unfinished
- Number of fireplaces: 1
- Fireplace features: Wood Burning, Insert
Interior area
- Total structure area: 3,052
- Total interior livable area: 3,052 sqft
Property
Parking
- Total spaces: 1
- Parking features: Off Street, Car Charging Station Ready, Tuck Under
- Garage spaces: 1
Features
- Stories: 3
- Patio & porch: Deck
- Exterior features: Garden, Exterior Entry
- Has spa: Yes
- Spa features: Builtin Hot Tub
- Fencing: Fenced
Lot
- Size: 3,484 Square Feet
- Features: SqFt 3000 to 4999
Details
- Additional structures: PoultryCoop
- Parcel number: R280682
Construction
Type & style
- Home type: SingleFamily
- Architectural style: Victorian
- Property subtype: Residential, Single Family Residence
Materials
- Wood Siding, Added Wall Insulation
- Foundation: Other
- Roof: Composition
Condition
- Restored,Updated/Remodeled
- New construction: No
- Year built: 1893
Utilities & green energy
- Gas: Gas
- Sewer: Public Sewer
- Water: Public
Green energy
- Energy generation: Solar, Solar Supplemental
Community & HOA
HOA
- Has HOA: No
Location
- Region: Portland
Financial & listing details
- Price per square foot: $301/sqft
- Tax assessed value: $558,110
- Annual tax amount: $5,335
- Date on market: 5/4/2026
- Cumulative days on market: 31 days
- Listing terms: Cash,Conventional,VA Loan
- Road surface type: Paved
Price history
| Date | Event | Price |
|---|---|---|
| 5/22/2026 | Sold | $920,000-0.5%$301/sqft |
Source:  RMLS (OR) #427953757 Report a problem RMLS (OR) #427953757 Report a problem | ||
| 5/12/2026 | Pending sale | $925,000$303/sqft |
Source: RMLS (OR) #427953757 Report a problem | ||
| 5/4/2026 | Listed for sale | $925,000$303/sqft |
Source: RMLS (OR) #427953757 Report a problem | ||
Public tax history
| Year | Property taxes | Tax assessment |
|---|---|---|
| 2019 | $4,204 | $165,870 +3% |
| 2018 | $4,204 +3% | $161,040 +3% |
| 2017 | $4,080 +14% | $156,350 +3% |
| 2016 | $3,579 | $151,800 |
Find assessor info on the county website
Neighborhood: Sunnyside
Nearby homes
- $920,000-- bd2 ba1.7k sqft1021 SE 37th Ave, Portland, OR 97214Sold
- $804,5003 bd2 ba2k sqft1019 SE 37th Ave, Portland, OR 97214Off Market
- $--1 bd1 ba700 sqft3625 SE Taylor St APT 1, Portland, OR 97214Off Market
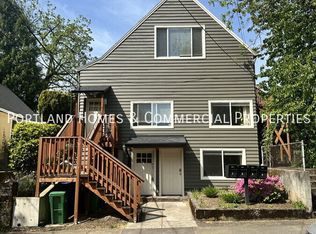
- $--1 bd1 ba550 sqft3625 SE Taylor St APT 3, Portland, OR 97214Off Market

- $--2 bd1 ba725 sqft3625 SE Taylor St APT 4, Portland, OR 97214Off Market
- $--2 bd1 ba725 sqft3625 SE Taylor St #9315134, Portland, OR 97214Off Market
- $--1 bd1 ba550 sqft3625 SE Taylor St #9315130, Portland, OR 97214Off Market
- $--1 bd1 ba450 sqft3625 SE Taylor St #9315120, Portland, OR 97214Off Market
Nearby schools
GreatSchools rating
- 9/10Sunnyside Environmental SchoolGrades: K-8Distance: 0.2 mi
- 6/10Franklin High SchoolGrades: 9-12Distance: 1.3 mi
Schools provided by the listing agent
- Elementary: Sunnyside Env
- Middle: Sunnyside Env
- High: Franklin
Source: RMLS (OR). This data may not be complete. We recommend contacting the local school district to confirm school assignments for this home.


Get pre-qualified for a loan
At Zillow Home Loans, we can pre-qualify you in as little as 5 minutes with no impact to your credit score.An equal housing lender. NMLS #10287.
- Oregon
- Multnomah County
- Portland
- 97214
- Sunnyside
- 1021 SE 37th Ave
