Welcome to this beautifully maintained 2-story home in the sought-after Parkway Estates community and award-winning Blue Springs School District! Nestled on a quiet cul-de-sac lot, this home offers 4 bedrooms, 2.5 baths, and over 2,700 sq ft of living space designed for both style and function.
Step inside to find an inviting open floor plan with hardwood flooring, crown molding, and a cozy gas fireplace in the living room. The kitchen features granite countertops, a large island, stainless steel appliances, and rich cabinetry—perfect for everyday cooking and entertaining alike. Upstairs, the spacious primary suite offers a tray ceiling, soaking tub, dual vanities, and a walk-in closet with built-in organization.
The finished lower level provides additional living space with room for a rec area, playroom, or home gym. It’s also stubbed for a future bathroom and includes multiple storage areas. Outside, enjoy the fully fenced backyard that backs to serene green space with no rear neighbors, along with a covered patio complete with privacy screen and string lighting—an entertainer’s dream!
Additional highlights include a 3-car garage, new roof (2024), whole-home humidifier, water softener, and original HVAC and water heater (2016) still in great condition. Neighborhood amenities include a community pool, playground, and sidewalks, providing the perfect blend of convenience and community.
This home checks every box—space, location, and lifestyle—all in the heart of Blue Springs.
Sold
Price Unknown
1021 SE Beatty Ct, Blue Springs, MO 64014
4beds
2,730sqft
Single Family Residence
Built in 2017
0.31 Acres Lot
$481,400 Zestimate®
$--/sqft
$2,625 Estimated rent
Home value
$481,400
$433,000 - $534,000
$2,625/mo
Zestimate® history
Owner options
List your home for rent
$2,625/mo
Rent Zestimate®
Find your next renter with Zillow Rental Manager. Plus, with online applications, you can quickly screen prospective tenants – for free.
$2,625/mo
Rent Zestimate®
Refinance and save
$560/mo
Est. payment
Refinancing to a lower rate could help reduce your monthly payments and save thousands over the life of the loan.
$560/mo
Est. payment
Explore your selling options
Work with a Zillow partner agent
Leverage their expertise and Zillow's premium Showcase listings to get your home seen by more buyers.
Get startedList with your own agent
Get your home in front of millions of buyers by listing it on Zillow.
Learn how to do itSell it yourself
Take full control of how buyers see your home on Zillow by listing For Sale by Owner (FSBO).
List your homeWhat's special
Cozy gas fireplaceFully fenced backyardGranite countertopsSpacious primary suiteStainless steel appliancesDual vanitiesFinished lower level
Zillow last checked:
Listing updated:
Listed by:
Richey Real Estate Group 816-284-6147,
Real Broker, LLC-MO,
Marisa Dunlap 816-516-5180,
Real Broker, LLC-MO
Bought with:
Russ Wolfe, 1999033682
ReeceNichols - Parkville
Source: Heartland MLS as distributed by MLS GRID,MLS#: 2570171
Facts & features
Interior
Bedrooms & bathrooms
- Bedrooms: 4
- Bathrooms: 3
- Full bathrooms: 2
- 1/2 bathrooms: 1
Primary bedroom
- Features: Carpet, Ceiling Fan(s), Walk-In Closet(s)
- Area: 238 Square Feet
- Dimensions: 17 x 14
Bedroom 2
- Features: Carpet, Ceiling Fan(s)
- Area: 120 Square Feet
- Dimensions: 12 x 10
Bedroom 3
- Area: 100 Square Feet
- Dimensions: 10 x 10
Bedroom 4
- Features: Carpet, Ceiling Fan(s)
- Area: 110 Square Feet
- Dimensions: 10 x 11
Great room
- Features: Fireplace
- Area: 285 Square Feet
- Dimensions: 15 x 19
Kitchen
- Features: Granite Counters, Kitchen Island, Pantry
- Area: 462 Square Feet
- Dimensions: 22 x 21
Recreation room
- Features: Carpet
- Area: 459 Square Feet
- Dimensions: 17 x 27
Heating
- Forced Air, Heat Pump
Cooling
- Electric, Heat Pump
Appliances
- Included: Dishwasher, Disposal, Humidifier, Microwave, Refrigerator, Free-Standing Electric Oven, Water Softener
- Laundry: Bedroom Level, Laundry Room
Features
- Ceiling Fan(s), Custom Cabinets, Kitchen Island, Pantry, Walk-In Closet(s)
- Flooring: Carpet, Wood
- Basement: Egress Window(s),Finished,Bath/Stubbed
- Number of fireplaces: 1
- Fireplace features: Gas, Great Room
Interior area
- Total structure area: 2,730
- Total interior livable area: 2,730 sqft
- Finished area above ground: 1,958
- Finished area below ground: 772
Property
Parking
- Total spaces: 3
- Parking features: Attached, Garage Door Opener, Garage Faces Front
- Attached garage spaces: 3
Features
- Patio & porch: Patio
- Fencing: Privacy,Wood
Lot
- Size: 0.31 Acres
- Features: City Lot, Cul-De-Sac
Details
- Parcel number: 41520018800000000
Construction
Type & style
- Home type: SingleFamily
- Architectural style: Traditional
- Property subtype: Single Family Residence
Materials
- Frame, Stone & Frame, Vinyl Siding
- Roof: Composition
Condition
- Year built: 2017
Utilities & green energy
- Sewer: Public Sewer
- Water: Public
Community & HOA
Community
- Security: Smoke Detector(s)
- Subdivision: Parkway Estates
HOA
- Has HOA: Yes
- Amenities included: Play Area, Pool
- Services included: Snow Removal, Street
- HOA fee: $560 annually
Location
- Region: Blue Springs
Financial & listing details
- Tax assessed value: $429,570
- Annual tax amount: $5,790
- Date on market: 8/20/2025
- Listing terms: Cash,Conventional,FHA,VA Loan
- Ownership: Private
- Road surface type: Paved
Price history
| Date | Event | Price |
|---|---|---|
| 2/2/2026 | Sold | -- |
Source:  Heartland MLS as distributed by MLS GRID #2570171 Report a problem Heartland MLS as distributed by MLS GRID #2570171 Report a problem | ||
| 1/23/2026 | Contingent | $475,000$174/sqft |
Source: Heartland MLS as distributed by MLS GRID #2570171 Report a problem | ||
| 1/14/2026 | Pending sale | $475,000$174/sqft |
Source: Heartland MLS as distributed by MLS GRID #2570171 Report a problem | ||
| 1/4/2026 | Price change | $475,000-2%$174/sqft |
Source: Heartland MLS as distributed by MLS GRID #2570171 Report a problem | ||
| 11/11/2025 | Price change | $484,900-1%$178/sqft |
Source: Heartland MLS as distributed by MLS GRID #2570171 Report a problem | ||
| 10/10/2025 | Price change | $489,900-1%$179/sqft |
Source: Heartland MLS as distributed by MLS GRID #2570171 Report a problem | ||
| 9/17/2025 | Price change | $494,900-1%$181/sqft |
Source: Heartland MLS as distributed by MLS GRID #2570171 Report a problem | ||
| 8/21/2025 | Price change | $499,900-2.9%$183/sqft |
Source: Heartland MLS as distributed by MLS GRID #2570171 Report a problem | ||
| 7/18/2025 | Listed for sale | $515,000-1.9%$189/sqft |
Source: Heartland MLS as distributed by MLS GRID #2563252 Report a problem | ||
| 7/14/2025 | Listing removed | $525,000$192/sqft |
Source: Heartland MLS as distributed by MLS GRID #2557919 Report a problem | ||
| 6/24/2025 | Listed for sale | $525,000+57.9%$192/sqft |
Source: Heartland MLS as distributed by MLS GRID #2557919 Report a problem | ||
| 5/19/2020 | Sold | -- |
Source: Heartland MLS as distributed by MLS GRID #2209602 Report a problem | ||
| 3/13/2020 | Pending sale | $332,500$122/sqft |
Source: RE/MAX 1st Choice #2209602 Report a problem | ||
| 3/2/2020 | Listed for sale | $332,500$122/sqft |
Source: RE/MAX 1st Choice #2209602 Report a problem | ||
| 10/5/2017 | Sold | -- |
Source: Heartland MLS as distributed by MLS GRID #2034728 Report a problem | ||
Public tax history
| Year | Property taxes | Tax assessment |
|---|---|---|
| 2025 | $6,685 +15.4% | $81,618 +15% |
| 2024 | $5,790 +2% | $70,972 |
| 2023 | $5,679 -2.9% | $70,972 +9.9% |
| 2022 | $5,849 +0.1% | $64,600 |
| 2021 | $5,843 +1.9% | $64,600 +0.2% |
| 2020 | $5,733 +3.4% | $64,467 |
| 2019 | $5,542 | $64,467 +14.9% |
| 2018 | $5,542 +8% | $56,107 +1868.7% |
| 2017 | $5,131 | $2,850 |
Find assessor info on the county website
Neighborhood: 64014
Nearby homes
- $482,5004 bd2 ba2k sqft1017 SE Beatty Ct, Blue Springs, MO 64014Off Market
- $488,0004 bd4 ba3k sqft1020 SE Beatty Ct, Blue Springs, MO 64014Off Market
- $--4 bd3 ba2.5k sqft1013 SE Beatty Ct, Blue Springs, MO 64014Sold
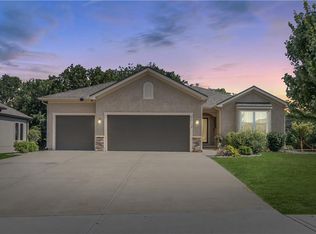
- $480,4004 bd3 ba2k sqft1016 SE Beatty Ct, Blue Springs, MO 64014Off Market
- $429,1004 bd3 ba2.1k sqft1012 SE Beatty Ct, Blue Springs, MO 64014Off Market
- $470,3004 bd3 ba1.7k sqft1009 SE Beatty Ct, Blue Springs, MO 64014Off Market
- $10-- bd-- ba-- sqft2550 SE Monterrey Dr, Blue Springs, MO 64014Off Market
- $487,0004 bd3 ba2k sqft1008 SE Beatty Ct, Blue Springs, MO 64014Off Market
Nearby schools
GreatSchools rating
- 6/10William Bryant Elementary SchoolGrades: K-5Distance: 0.9 mi
- 7/10Moreland Ridge Middle SchoolGrades: 6-8Distance: 1.6 mi
- 8/10Blue Springs South High SchoolGrades: 9-12Distance: 0.8 mi
Schools provided by the listing agent
- Elementary: Cordill-Mason
- Middle: Moreland Ridge
- High: Blue Springs South
Source: Heartland MLS as distributed by MLS GRID. This data may not be complete. We recommend contacting the local school district to confirm school assignments for this home.
Get a cash offer in 3 minutes
Find out how much your home could sell for in as little as 3 minutes with a no-obligation cash offer.
Estimated market value
$481,400
Get a cash offer in 3 minutes
Find out how much your home could sell for in as little as 3 minutes with a no-obligation cash offer.
Estimated market value
$481,400
- Missouri
- Jackson County
- Blue Springs
- 64014
- 1021 SE Beatty Ct
Nearby cities
Nearby zip codes
Other Blue Springs Topics
