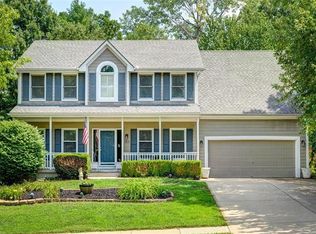
Spacious two story with fresh updates throughout! The front entry welcomes you with soaring ceilings and a beautiful staircase. Flex room on the main level perfect for formal dining, home office, or playroom. Expansive living room with fireplace and floor to ceiling windows opens up to the breakfast area and large kitchen with island. Stainless steel appliances, tons of cabinets, and pantry perfect for the avid cook. Convenient main floor laundry off the kitchen. Upstairs hosts 4 spacious bedrooms with plenty of closet space. Walkout basement nice and open with room for large sectional, pool table, etc; plus wet bar perfect for entertaining. The best part- overlook the nice flat backyard off an amazing 3 tiered deck that leads to a concrete patio perfect for basketball goal or firepit. Tucked into a culdesac and located in an awesome neighborhood that includes a pool and award-winning school district.
Active
$449,900
1021 SW 13th Ter, Lees Summit, MO 64081
4beds
3,338sqft
Single Family Residence
Built in 2000
0.34 Acres Lot
$-- Zestimate®
$135/sqft
$17/mo HOA
What's special
- 16 hours |
- 204 |
- 20 |
Zillow last checked:
Listing updated:
Listed by:
Sarah Burch 816-812-8908,
United Real Estate Kansas City
Source: Heartland MLS as distributed by MLS GRID,MLS#: 2637788

Facts & features
Interior
Bedrooms & bathrooms
- Bedrooms: 4
- Bathrooms: 4
- Full bathrooms: 3
- 1/2 bathrooms: 1
Primary bedroom
- Features: Carpet, Ceiling Fan(s), Walk-In Closet(s)
- Level: Second
- Area: 238 Square Feet
- Dimensions: 17 x 14
Bedroom 2
- Features: Carpet
- Level: Second
Bedroom 3
- Features: Carpet
- Level: Second
Bedroom 4
- Features: Carpet
- Level: Second
Primary bathroom
- Features: Ceramic Tiles, Double Vanity, Separate Shower And Tub
- Level: Second
Bathroom 2
- Features: Ceramic Tiles, Shower Over Tub
- Level: Second
Bathroom 3
- Features: Ceramic Tiles, Shower Only
- Level: Basement
Breakfast room
- Features: Built-in Features
- Level: First
Dining room
- Features: Carpet
- Level: First
Family room
- Features: Luxury Vinyl
- Level: Basement
Great room
- Features: Carpet, Ceiling Fan(s), Fireplace
- Level: First
- Area: 320 Square Feet
- Dimensions: 20 x 16
Kitchen
- Features: Granite Counters, Kitchen Island, Pantry
- Level: First
Recreation room
- Features: Luxury Vinyl, Wet Bar
- Level: Basement
Heating
- Forced Air
Cooling
- Electric
Appliances
- Included: Dishwasher, Disposal, Microwave
- Laundry: Laundry Room, Main Level
Features
- Ceiling Fan(s), Kitchen Island, Pantry, Walk-In Closet(s)
- Flooring: Wood
- Windows: Thermal Windows
- Basement: Finished,Walk-Out Access
- Number of fireplaces: 1
- Fireplace features: Great Room
Interior area
- Total structure area: 3,338
- Total interior livable area: 3,338 sqft
- Finished area above ground: 2,310
- Finished area below ground: 1,028
Property
Parking
- Total spaces: 3
- Parking features: Built-In, Garage Door Opener, Garage Faces Front
- Attached garage spaces: 3
Features
- Patio & porch: Deck, Patio
- Spa features: Bath
- Fencing: Wood
Lot
- Size: 0.34 Acres
- Features: Cul-De-Sac, Level
Details
- Parcel number: 62710012100000000
Construction
Type & style
- Home type: SingleFamily
- Architectural style: Traditional
- Property subtype: Single Family Residence
Materials
- Lap Siding
- Roof: Composition
Condition
- Year built: 2000
Utilities & green energy
- Sewer: Public Sewer
- Water: Public
Community & HOA
Community
- Subdivision: The Crossings
HOA
- Has HOA: Yes
- Amenities included: Pool, Trail(s)
- Services included: Curbside Recycle, Trash
- HOA fee: $200 annually
Location
- Region: Lees Summit
Financial & listing details
- Price per square foot: $135/sqft
- Tax assessed value: $330,620
- Annual tax amount: $4,449
- Date on market: 8/22/2026
- Listing terms: Cash,Conventional,FHA,VA Loan
- Ownership: Private
Estimated market value
Zestimate®
Not available
Estimated sales range
Not available
Rent Zestimate®
Not available
Price history
| Date | Event | Price |
|---|---|---|
| 8/22/2026 | Listed for sale | $449,900+63.6%$135/sqft |
Source: | ||
| 8/22/2016 | Sold | -- |
Source: Agent Provided Report a problem | ||
| 6/14/2016 | Pending sale | $275,000$82/sqft |
Source: New World Realty LLC #1996692 Report a problem | ||
| 6/11/2016 | Listed for sale | $275,000+7%$82/sqft |
Source: New World Realty LLC #1996692 Report a problem | ||
| 5/29/2015 | Sold | -- |
Source: | ||
| 5/2/2015 | Pending sale | $257,000$77/sqft |
Source: ReeceNichols Southgate #1929771 Report a problem | ||
| 4/27/2015 | Price change | $257,000-1.1%$77/sqft |
Source: ReeceNichols Southgate #1929771 Report a problem | ||
| 4/23/2015 | Price change | $259,900-1.1%$78/sqft |
Source: ReeceNichols Southgate #1929771 Report a problem | ||
| 4/1/2015 | Listed for sale | $262,900$79/sqft |
Source: ReeceNichols Southgate #1929771 Report a problem | ||
| 12/5/2003 | Sold | -- |
Source: Public Record Report a problem | ||
Public tax history
| Year | Property taxes | Tax assessment |
|---|---|---|
| 2025 | $4,567 +2.6% | $62,818 +1.9% |
| 2024 | $4,449 +0.7% | $61,621 |
| 2023 | $4,417 +15.2% | $61,621 +29.7% |
| 2022 | $3,834 -2% | $47,501 |
| 2021 | $3,914 -1% | $47,501 0% |
| 2020 | $3,954 +2.8% | $47,516 |
| 2019 | $3,846 | $47,516 +7.8% |
| 2018 | $3,846 -2.5% | $44,082 |
| 2017 | $3,943 +4.4% | $44,082 +2.6% |
| 2016 | $3,776 +1.2% | $42,978 +2.8% |
| 2014 | $3,733 -9.3% | $41,800 |
| 2013 | $4,115 -0.2% | $41,800 -9.4% |
| 2012 | $4,123 +0.4% | $46,117 |
| 2011 | $4,106 +1.8% | $46,117 |
| 2010 | $4,032 -0.8% | $46,117 |
| 2009 | $4,063 +0.4% | $46,117 -2% |
| 2008 | $4,047 +5.4% | $47,057 |
| 2007 | $3,839 +0.1% | $47,057 +7% |
| 2006 | $3,837 +0.2% | $43,979 |
| 2005 | $3,831 +6.8% | $43,979 +3% |
| 2004 | $3,588 +5.8% | $42,698 |
| 2003 | $3,392 +80.4% | $42,698 +8.6% |
| 2002 | $1,880 +302.9% | $39,330 +605.1% |
| 2001 | $467 | $5,578 |
Find assessor info on the county website
Monthly payment
Est. payment
Payment breakdown
Explore the cost of this home by adjusting the details. Changes won't be saved.Climate risks
Neighborhood: 64081
Nearby schools
GreatSchools rating
- 6/10Pleasant Lea Elementary SchoolGrades: K-5Distance: 0.5 mi
- 8/10Pleasant Lea Middle SchoolGrades: 6-8Distance: 0.6 mi
- 8/10Lee's Summit Senior High SchoolGrades: 9-12Distance: 1.8 mi
Schools provided by the listing agent
- Elementary: Pleasant Lea
- Middle: Pleasant Lea
- High: Lee's Summit
Source: Heartland MLS as distributed by MLS GRID. This data may not be complete. We recommend contacting the local school district to confirm school assignments for this home.
- $445,4004 bd3 ba2.5k sqft1017 SW 13th Ter, Lees Summit, MO 64081Off Market
Save - $423,2005 bd4 ba3.1k sqft1317 SW Crossing Dr, Lees Summit, MO 64081Off Market
Save 
- $--3 bd4 ba2.5k sqft1321 SW Crossing Dr, Lees Summit, MO 64081Sold
Save 
- $412,5005 bd3 ba3.5k sqft1313 SW Crossing Dr, Lees Summit, MO 64081Off Market
Save - $439,8004 bd4 ba2.3k sqft1020 SW 13th Ter, Lees Summit, MO 64081Off Market
Save - $331,1003 bd2 ba1.8k sqft1325 SW Crossing Dr, Lees Summit, MO 64081Off Market
Save - $419,9004 bd4 ba2.3k sqft1013 SW 13th Ter, Lees Summit, MO 64081Off Market
Save - $346,8003 bd2 ba1.8k sqft1309 SW Crossing Dr, Lees Summit, MO 64081Off Market
Save
A local agent can set up tours, give advice and negotiate with sellers.
A local lender can help you make sure your offer is ready when you are.