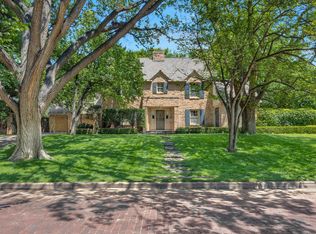
Classic Wolflin charm meets modern luxury on iconic brick street. This beautifully renovated 4-bedroom, 4.5+ bath home features rich hardwood floors, abundant natural light, and a flexible floor plan. Front living room overlooks meticulously landscaped yard. Anchoring this expansive home is the formal dining, kitchen with built-in breakfast nook and wet bar that adjoins a sun-filled family room with wood-burning fireplace. The first-floor primary suite offers two walk-in closets, including one with display shelving, vanity w/ sink, and island. Upstairs are three bedrooms, one a private ensuite with walk-in closet plus elevator access. A rear wing offers an exercise room, 3rd living area, and full bath. Finished basement, covered pergola, and turf yard.
For sale
$1,425,000
1021 SW 33rd Ave, Amarillo, TX 79109
4beds
5,659sqft
Single Family Residence
Built in 1926
0.36 Acres Lot
$-- Zestimate®
$252/sqft
$-- HOA
What's special
- 150 days
- 547
- 26
Zillow last checked:
Listing updated:
Listed by:
Jeremy Baskett 806-679-6614,
JBRE Brokerage
Source: AMMLS,MLS#: 26-3810
Facts & features
Interior
Bedrooms & bathrooms
- Bedrooms: 4
- Bathrooms: 4
- Full bathrooms: 4
- 1/2 bathrooms: 1
Rooms
- Room types: Living Areas, Exercise Room, Dining Room - Formal
Heating
- Natural Gas, Central, Unit - 3 or More
Cooling
- Central Air, Electric, Unit - 3 or More
Appliances
- Included: Refrigerator, Range, Oven, Ice Maker, Dishwasher
- Laundry: Laundry Room, Hook-Up Electric
Features
- Elevator
- Number of fireplaces: 1
- Fireplace features: Fire Pit, Wood Burning
Interior area
- Total structure area: 5,659
- Total interior livable area: 5,659 sqft
- Finished area below ground: 394
Property
Parking
- Total spaces: 3
- Parking features: Garage Door Opener
- Attached garage spaces: 3
- Has carport: Yes
Features
- Levels: Two
- Exterior features: Balcony
- Fencing: Wood
Lot
- Size: 0.36 Acres
Details
- Parcel number: 198235
- Zoning description: 0200 - SW Amarillo in City Limits
Construction
Type & style
- Home type: SingleFamily
- Property subtype: Single Family Residence
Materials
- Brick Veneer, Brick
- Foundation: Pillar/Post/Pier
Condition
- New construction: No
- Year built: 1926
Utilities & green energy
- Sewer: Public Sewer
- Water: City
Community & HOA
HOA
- Has HOA: No
Location
- Region: Amarillo
Financial & listing details
- Price per square foot: $252/sqft
- Tax assessed value: $752,656
- Annual tax amount: $13,253
- Date on market: 5/9/2026
- Listing terms: VA Loan,Conventional
Estimated market value
Not available
Estimated sales range
Not available
Not available
Price history
| Date | Event | Price |
|---|---|---|
| 5/16/2026 | Listed for sale | $1,425,000$252/sqft |
Source:  AMMLS #26-3810 Report a problem AMMLS #26-3810 Report a problem | ||
| 5/9/2026 | Pending sale | $1,425,000$252/sqft |
Source: AMMLS #26-3810 Report a problem | ||
| 5/9/2026 | Listed for sale | $1,425,000$252/sqft |
Source: AMMLS #26-3810 Report a problem | ||
Public tax history
| Year | Property taxes | Tax assessment |
|---|---|---|
| 2025 | $13,253 -15.6% | $752,656 -14.3% |
| 2024 | $15,694 +7.7% | $878,523 +9.9% |
| 2023 | $14,572 -3.2% | $799,039 +10% |
| 2022 | $15,048 +3.3% | $726,399 +10% |
| 2021 | $14,560 | $660,363 +2.8% |
| 2020 | -- | $642,388 +3.9% |
| 2019 | $13,470 +2.3% | $618,042 +0.4% |
| 2018 | $13,167 +17.6% | $615,468 +16.5% |
| 2017 | $11,197 +2.6% | $528,499 +1.9% |
| 2016 | $10,911 +8% | $518,426 |
| 2015 | $10,099 | $518,426 +8% |
| 2014 | $10,099 | $480,068 +3% |
| 2013 | -- | $466,245 |
| 2012 | -- | $466,245 |
| 2011 | -- | $466,245 +5.1% |
| 2010 | -- | $443,643 +51.1% |
| 2009 | -- | $293,584 |
| 2008 | -- | -- |
| 2007 | -- | -- |
| 2006 | -- | -- |
| 2005 | -- | -- |
| 2004 | -- | -- |
| 2003 | -- | -- |
| 2002 | -- | $288,663 +5% |
| 2001 | -- | $274,892 |
Find assessor info on the county website
Monthly payment
Est. payment
Payment breakdown
Explore the cost of this home by adjusting the details. Changes won't be saved.Climate risks
Neighborhood: 79109
Nearby schools
Schools provided by the listing agent
- Middle: Austin
- High: Tascosa
Source: AMMLS. This data may not be complete. We recommend contacting the local school district to confirm school assignments for this home.


Similar homes
- $995,0003 bd4 ba4.8k sqft3007 S Ong St, Amarillo, TX 79109For Sale
 MLS ID #26-6017, Helen H Benton, Thatcher REALTORS®. AMMLS
 - $980,0004 bd5 ba7.1k sqft3207 Parker St, Amarillo, TX 79109For Sale By Owner
- $1,195,0006 bd9 ba5.9k sqft7216 Versailles Dr, Amarillo, TX 79121For Sale
 MLS ID #26-7911, The Connie Taylor Group, Keller Williams Realty Amarillo. AMMLS
 - $795,0005 bd4 ba4k sqft2819 S Hughes St, Amarillo, TX 79109For Sale
 MLS ID #26-5593, Marie Bean, Moreland Real Estate Group. AMMLS
 - $875,0004 bd4 ba3.6k sqft2411 S Lipscomb St, Amarillo, TX 79109For SaleMLS ID #26-6160, Gus Chesnut, EXP Realty, LLC. AMMLS
- $1,250,0004 bd3 ba5k sqft1620 S Tyler St, Amarillo, TX 79102For SaleMLS ID #25-4608, JT Haynes, Triangle Realty, LLC. AMMLS
- $1,275,0004 bd3 ba3.3k sqft1251 S Girl Scout Rd, Amarillo, TX 79124For SaleMLS ID #26-7426, Stephanie Atkinson, All Directions Real Estate. AMMLS
- $1,375,0005 bd5 ba5.4k sqft14 Citadel Dr, Amarillo, TX 79124For SaleMLS ID #26-3085, Arch Realty Group, Keller Williams Realty Amarillo. AMMLS
- $999,9995 bd7 ba5.5k sqft3510 Edgewood Dr, Amarillo, TX 79109For SaleMLS ID #26-6437, Ashley Marsh, Keller Williams Realty Amarillo. AMMLS
- $878,5004 bd4 ba4.3k sqft28 Barndo Dr, Amarillo, TX 79124For SaleMLS ID #26-7939, Thomason Team, Llano Realty, LLC. AMMLS
- $1,440,0005 bd5 ba4.6k sqft4403 Jesse Jenkins Pkwy, Amarillo, TX 79124New ConstructionMLS ID #26-6189, Philip Lyons, Lyons Realty. AMMLS
- $875,0006 bd3 ba4.4k sqft1706 S Polk St, Amarillo, TX 79102For SaleMLS ID #25-9285, JT Haynes, Triangle Realty, LLC. AMMLS
- $1,625,0003 bd4 ba7.7k sqft20 Nottingham Rd, Amarillo, TX 79124For SaleMLS ID #26-6558, Cyndal Ashlock, EXP Realty, LLC. AMMLS
- $1,195,0004 bd2 ba3.3k sqft7950 E Lake View Rd, Amarillo, TX 79118For SaleMLS ID #26-7245, Lori Horner Realty Group, Lori Horner Realty Group. AMMLS
- $1,175,0004 bd3 ba4.5k sqft6801 White Bluff Trl, Amarillo, TX 79118For SaleMLS ID #26-5442, Bonifield Team, Coldwell Banker First Equity. AMMLS
- $1,050,0004 bd4 ba3.8k sqft3001 Hester Rd, Amarillo, TX 79124For SaleMLS ID #26-6096, JT Haynes, Triangle Realty, LLC. AMMLS
- $1,190,0004 bd5 ba4.7k sqft3 Prestwick Ln, Amarillo, TX 79124For SaleMLS ID #26-6998, April Bell, Keller Williams Realty Amarillo. AMMLS
- $849,9004 bd2 ba3.1k sqft1401 Herring Ranch Rd, Amarillo, TX 79124For SaleMLS ID #26-7859, Traci Drake, Llano Realty, LLC. AMMLS
- $899,0004 bd4 ba4.6k sqft100 S Avondale St, Amarillo, TX 79106For SaleMLS ID #26-7105, Ryan Rickles, Assiter Auctioneers. AMMLS
- $788,4004 bd4 ba3.7k sqft4301 Fairway Dr, Amarillo, TX 79124For SaleMLS ID #26-7901, Kristal K. Mooneyham, Larry Brown, REALTORS®. AMMLS
