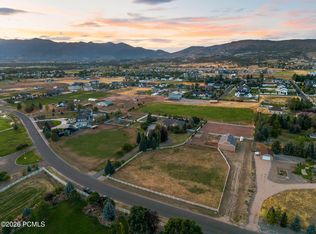
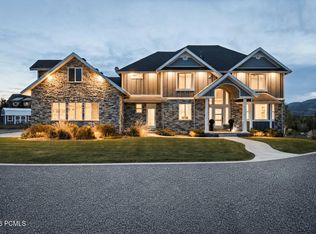
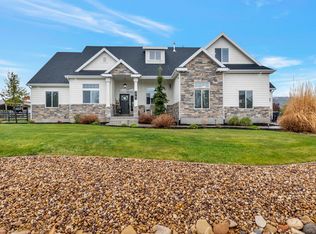
Custom built home in cul-de-sac that sits on 2.5 acres with swimming pool and hot tub. This custom home has incredible views of mountains and the valley and is located minutes from hiking, biking, skiing, shopping, and schools. Complete with large open concept floor plan, amazing covered deck and patio, vaulted ceilings, double ovens, huge owners suite, steam shower, walk out basement, RV parking and oversized garage, and so much more. Please schedule showing with Agent or through aligned showings.
For sale
$2,650,000
1021 Sage Cir, Heber City, UT 84032
5beds
7,137sqft
Single Family Residence
Built in 2015
2.5 Acres Lot
$2,470,500 Zestimate®
$371/sqft
$-- HOA
What's special
Swimming poolRv parkingHot tubOversized garageWalk out basementSteam showerDouble ovens
- 543 days
- 449
- 40
Zillow last checked:
Listing updated:
Listed by:
Dace Knight 801-592-0730,
Ivie Avenue Real Estate, LLC,
Jason Knight 801-592-0730,
Ivie Avenue Real Estate, LLC
Source: UtahRealEstate.com,MLS#: 2081373
Facts & features
Interior
Bedrooms & bathrooms
- Bedrooms: 5
- Bathrooms: 4
- Full bathrooms: 3
- 1/2 bathrooms: 1
- Partial bathrooms: 1
- Main level bedrooms: 4
Rooms
- Room types: Master Bathroom, Den/Office, Great Room, Updated Kitchen, Theater Room
Primary bedroom
- Level: First
Heating
- Forced Air, Central
Cooling
- Central Air
Appliances
- Included: Double Oven, Gas Oven, Gas Range
Features
- Separate Bath/Shower, Walk-In Closet(s), Granite Counters
- Flooring: Carpet, Tile
- Doors: Sliding Doors
- Windows: Blinds, Plantation Shutters, Double Pane Windows
- Basement: Full,Walk-Out Access,Basement Entrance
- Number of fireplaces: 1
- Fireplace features: Gas Log
Interior area
- Total structure area: 7,137
- Total interior livable area: 7,137 sqft
- Finished area above ground: 4,211
- Finished area below ground: 438
Video & virtual tour
Property
Parking
- Total spaces: 4
- Parking features: Open, RV Access/Parking
- Attached garage spaces: 4
- Has uncovered spaces: Yes
Accessibility
- Accessibility features: Accessible Hallway(s), Single Level Living
Features
- Stories: 3
- Patio & porch: Covered, Patio, Covered Deck, Covered Patio, Open Patio
- Exterior features: Lighting
- Has private pool: Yes
- Pool features: Heated, In Ground, Pool/Spa Combo
- Fencing: Partial
- Has view: Yes
- View description: Mountain(s), Valley
Lot
- Size: 2.5 Acres
- Features: Cul-De-Sac, Secluded, Sprinkler: Auto-Full, Drip Irrigation: Auto-Full
- Topography: Terrain
- Residential vegetation: Landscaping: Part, Mature Trees
Details
- Parcel number: 0000210543
- Zoning description: Single-Family
Construction
Type & style
- Home type: SingleFamily
- Architectural style: Rambler/Ranch
- Property subtype: Single Family Residence
Materials
- Stone, Cement Siding
- Roof: Asphalt,Metal
Condition
- Blt./Standing
- New construction: No
- Year built: 2015
Utilities & green energy
- Sewer: Public Sewer, Sewer: Public
- Water: Culinary, Irrigation: Pressure
- Utilities for property: Natural Gas Connected, Electricity Connected, Sewer Connected, Water Connected
Community & HOA
Community
- Subdivision: Sage Creek Farm
HOA
- Has HOA: No
Location
- Region: Heber City
Financial & listing details
- Price per square foot: $371/sqft
- Annual tax amount: $9,117
- Date on market: 4/30/2025
- Listing terms: Cash,Conventional
- Acres allowed for irrigation: 0
- Electric utility on property: Yes
- Road surface type: Paved
Estimated market value
$2,470,500
$2.35M - $2.59M
$8,741/mo
Price history
| Date | Event | Price |
|---|---|---|
| 7/10/2026 | Price change | $2,650,000-5.3%$371/sqft |
Source:  UtahRealEstate.com #2081373 Report a problem UtahRealEstate.com #2081373 Report a problem | ||
| 4/10/2026 | Price change | $2,799,000-3.5%$392/sqft |
Source: UtahRealEstate.com #2081373 Report a problem | ||
| 11/3/2025 | Price change | $2,899,900-3.3%$406/sqft |
Source: UtahRealEstate.com #2081373 Report a problem | ||
| 6/29/2025 | Price change | $2,999,900-11.1%$420/sqft |
Source: UtahRealEstate.com #2081373 Report a problem | ||
| 5/29/2025 | Price change | $3,375,000-3.6%$473/sqft |
Source: UtahRealEstate.com #2081373 Report a problem | ||
| 4/30/2025 | Listed for sale | $3,499,900$490/sqft |
Source: UtahRealEstate.com #2081373 Report a problem | ||
Public tax history
Tax history is unavailable.
Monthly payment
Est. payment
Payment breakdown
Explore the cost of this home by adjusting the details. Changes won't be saved.Climate risks
Neighborhood: 84032
Nearby schools
Schools provided by the listing agent
- Elementary: Old Mill
- Middle: Timpanogos Middle
- High: Wasatch
- District: Wasatch
Source: UtahRealEstate.com. This data may not be complete. We recommend contacting the local school district to confirm school assignments for this home.
- $1,852,600-- bd-- ba3.6k sqft1021 Sage Creek Ct, Heber City, UT 84032Off Market
- $1,520,3006 bd4 ba5.2k sqft997 S Sage Creek Ct, Heber, UT 84032Off Market
- $1,437,400-- bd-- ba2.6k sqft1057 Sage Creek Ct, Heber City, UT 84032Off Market
- $714,000-- bd-- ba-- sqft1060 S Sage Creek Ct, Heber, UT 84032Off Market
Similar homes
- $2,649,0006 bd6 ba5.7k sqft2945 E Wild Mare Way, Heber, UT 84032For Sale
 MLS ID #12603808, Melissa Grote, Fathom Realty (Midway). PCBR
 - $2,200,0005 bd4 ba5.9k sqft1620 S 4800 E, Heber, UT 84032For Sale
 MLS ID #12602179, Trey Leonard, Christie's Int. RE VUE. PCBR
 - $3,085,0005 bd5 ba5.7k sqft3035 Corral Peak Cir, Heber City, UT 84032New Construction
 MLS ID #12604717, Brad Erickson, Christie's Int. RE VUE. PCBR
 - $1,599,9004 bd3 ba5.2k sqft1761 S Wall St, Heber City, UT 84032For Sale
 MLS ID #2156848, Stephanie Harrison, R and R Realty LLC. UtahRealEstate.com
 - $3,795,0004 bd5 ba6.4k sqft1075 N Oquirrh Dr, Heber City, UT 84032For SaleMLS ID #2191406, Robert A Stobaugh, Windermere Real Estate (Park City). UtahRealEstate.com
- $3,475,0005 bd5 ba6.5k sqft444 Ibapah Peak Dr, Heber City, UT 84032New ConstructionMLS ID #12604719, Brad Erickson, Christie's Int. RE VUE. PCBR
- $3,795,0004 bd5 ba6.4k sqft1075 N Oquirrh Mountain Dr, Heber, UT 84032For SaleMLS ID #12604615, Bob Stobaugh, Windermere RE Utah - Park City. PCBR
- $2,999,9995 bd6 ba6.3k sqft3050 Country Crossing Rd, Heber City, UT 84032New ConstructionMLS ID #12603462, Matthew Barrett, Matthew Barrett, Broker. PCBR
- $2,390,0005 bd6 ba5.4k sqft1122 S 5700 E, Heber, UT 84032New ConstructionMLS ID #12603410, Cherlyn Jarvis, Real Broker, LLC (Park City). PCBR
- $2,700,0003 bd3 ba4.2k sqft3091 S 3600 W, Charleston, UT 84032For SaleMLS ID #12602486, Bronson Calder, BHHS Utah Properties - SV. PCBR
- $3,399,0005 bd6 ba6.1k sqft748 N Explorer Peak Dr Lot 94, Heber City, UT 84032For SaleMLS ID #2156935, Raquel F Kunzler, Real Broker, LLC. UtahRealEstate.com
- $3,850,0005 bd6 ba5.7k sqft228 N Ibapah Peak Dr Lot 139, Heber City, UT 84032For SaleMLS ID #2183122, Cynthia Wilcox, Christie's International Real Estate VUE. UtahRealEstate.com
- $3,850,0005 bd6 ba5.7k sqft228 N Ibapah Peak Dr, Heber, UT 84032For SaleMLS ID #12604057, Cynthia Wilcox, Christie's Int. RE VUE. PCBR
- $2,600,0004 bd3 ba6k sqft3477 S 2900 W, Heber City, UT 84032For SaleMLS ID #12604517, Bruce Tucker, Berkshire Hathaway HomeService. PCBR
- $3,850,0006 bd8 ba5.7k sqft3203 E Kings Crest Ct, Heber, UT 84032For SaleMLS ID #12601293, Jalayne Bassett, Equity RE (Luxury Group). PCBR
- $2,450,0007 bd4 ba4k sqft3400 S Big Hollow Rd, Daniel, UT 84032For SaleMLS ID #12603522, Jalayne Bassett, Equity RE (Luxury Group). PCBR
- $3,499,0007 bd8 ba7.5k sqft1671 S 2240 E, Heber, UT 84032For SaleMLS ID #12601949, Thom E Wright, Summit Sotheby's (Heber). PCBR
- $3,450,0004 bd4 ba4.2k sqft1090 N Oquirrh Mountain Dr, Heber, UT 84032For SaleMLS ID #12604107, Daimon Bushi, Windermere RE Utah - Park City. PCBR
- $2,470,0004 bd6 ba5.5k sqft1011 E Mill Rd, Heber, UT 84032For SaleMLS ID #2155192, Kaycee Leishman, Summit Sotheby's International Realty. UtahRealEstate.com
- $1,795,0004 bd4 ba5.3k sqft9313 E Deer Creek Dr #965, Heber City, UT 84032For SaleMLS ID #2179462, Trent Petersen, Homes International. UtahRealEstate.com
