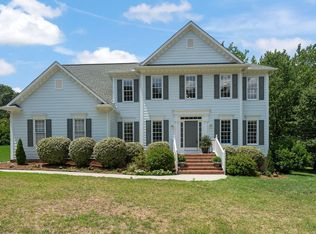
Open Houses cancelled. "The Peak of Good Living" is the official registered slogan for the town of Apex, North Carolina. It is a nod to the town's geography--Apex was the highest point along a 30-mile section of the original Chatham Railroad. Today it refers to the high quality of life; small-town charm; prime location near major healthcare, tech, and education employment; parks and recreation; a stellar economy; and the top-tier quality of life found in this thriving community. Apex has received national acclaim including: #3 Best Small City in America: (Ranked by WalletHub among over 1,300 cities); Top 10 Most Desirable Places to Live in the US (US News & World Report); and #1 Best Place to Live in America (Money Magazine). ** 1021 St Emilion Court in Whitehall Village sits in the heart of it all. This lovely neighborhood is close to the Beaver Creek Shopping Center, Pleasant Park, Jaycee Park, and Kelly Road Park. It provides easy access to the charming downtown Apex business district with its unique local shops, restaurants, and arts venues. The neighborhood has multiple access points to Apex's extensive Greenway system for walking, running, and bicycling. Jordan Lake State Recreation Area is less than 10 miles away and offers boating, swimming, hiking, camping, and picnicking. Apex is an easy commute via NC55, US1, and NC540 to all points in the Triangle region including the Raleigh-Durham International Airport. ** This lovely home lives large with five generously-sized bedrooms, plus a bonus room, plus a home office, and four full bathrooms. There is a formal dining room/flex room, with two sets of French doors, and a large breakfast room with a bay window. Pamper yourself with the large primary suite featuring a huge walk-in closet, spa-style bathroom with soaking tub and separate shower, and large bedroom with a bay window. The primary suite is on the second floor, as is the laundry room. The LG washer and clothes dryer are included. The kitchen is a gourmet's delight featuring a Kenmore Pro gas range with vented hood, corner pantry, and lots of counter and cabinet space. Stainless steel appliances and brushed nickel cabinet pulls offset the coffee-colored cabinets giving a contemporary feel. The microwave is built in and is at the convenience height. There is counter-height bar seating great for homework, entertaining, and your more informal meals. This home's open-concept floorplan home features a large family room with a flush-hearth fireplace accent wall. The home is light and bright with loads of windows. Site-finished hardwood floors grace most of the main level. There is a first-floor bedroom and first-floor full bath. The outdoor living spaces are stellar. The backyard is large, fully fenced, and very private. It includes a 3-season screened porch, paver patio seating area, raised deck for outdoor dining, and an included swim spa. The rocking-chair-style front porch affords a great view of the quiet cul-de-sac street. There is a two-car garage and lots of driveway space for extra parking. This is an awesome home in a stellar location and is not to be missed. Showings begin on Friday, June 19, 2026 at 10am. Sellers are leasing solar panels; maturity date is 2/28/2047. Monthly payment is $240.36. SunPower, previously Blue Raven Solar, is the company that installed the panels. https://us.sunpower.com/ The solar panels are leased/financed through GoodLeap https://www.goodleap.com/
Pending
$850,000
1021 Saint Emilion Ct, Apex, NC 27502
5beds
3,278sqft
Single Family Residence, Residential
Built in 2013
0.31 Acres Lot
$854,900 Zestimate®
$259/sqft
$39/mo HOA
What's special
- 37 days |
- 180 |
- 11 |
Zillow last checked:
Listing updated:
Listed by:
Keith Gunter 919-810-8009,
Berkshire Hathaway HomeService,
Nancy Briggs 919-815-8339,
Berkshire Hathaway HomeService
Source: Doorify MLS,MLS#: 10174089
Facts & features
Interior
Bedrooms & bathrooms
- Bedrooms: 5
- Bathrooms: 4
- Full bathrooms: 4
Heating
- Forced Air, Natural Gas
Cooling
- Ceiling Fan(s), Central Air
Appliances
- Included: Dishwasher, Gas Range, Gas Water Heater, Microwave, Range Hood
- Laundry: Electric Dryer Hookup, Laundry Room, Upper Level
Features
- Bathtub/Shower Combination, Ceiling Fan(s), Double Vanity, Entrance Foyer, Open Floorplan, Separate Shower, Smooth Ceilings, Soaking Tub, Storage, Walk-In Closet(s)
- Flooring: Carpet, Ceramic Tile, Hardwood, Tile
- Number of fireplaces: 1
- Fireplace features: Family Room, Gas Log
Interior area
- Total structure area: 3,278
- Total interior livable area: 3,278 sqft
- Finished area above ground: 3,278
- Finished area below ground: 0
Property
Parking
- Total spaces: 2
- Parking features: Concrete, Garage, Garage Faces Front
- Attached garage spaces: 2
Features
- Levels: Two
- Stories: 2
- Patio & porch: Deck, Front Porch, Porch, Screened
- Exterior features: Fenced Yard, Garden, Private Yard, Rain Gutters
- Pool features: Lap, Pool/Spa Combo, Community
- Fencing: Back Yard, Wood
- Has view: Yes
Lot
- Size: 0.31 Acres
- Features: Back Yard, Cul-De-Sac, Garden
Details
- Parcel number: 0732900683
- Special conditions: Standard
Construction
Type & style
- Home type: SingleFamily
- Architectural style: Craftsman, Traditional, Transitional
- Property subtype: Single Family Residence, Residential
Materials
- Fiber Cement
- Roof: Shingle
Condition
- New construction: No
- Year built: 2013
Utilities & green energy
- Sewer: Public Sewer
- Water: Public
Community & HOA
Community
- Features: Curbs, Playground, Pool, Sidewalks, Street Lights
- Subdivision: Whitehall Village Reserve
HOA
- Has HOA: Yes
- Amenities included: Pool
- Services included: None
- HOA fee: $466 annually
Location
- Region: Apex
Financial & listing details
- Price per square foot: $259/sqft
- Tax assessed value: $744,099
- Annual tax amount: $6,517
- Date on market: 6/19/2026
- Road surface type: Asphalt
Estimated market value
$854,900
$812,000 - $898,000
$3,331/mo
Price history
| Date | Event | Price |
|---|---|---|
| 6/20/2026 | Pending sale | $850,000$259/sqft |
Source:  Doorify MLS #10174089 Report a problem Doorify MLS #10174089 Report a problem | ||
| 6/19/2026 | Listed for sale | $850,000+100.2%$259/sqft |
Source: Doorify MLS #10174089 Report a problem | ||
| 8/21/2013 | Sold | $424,500$129/sqft |
Source: Doorify MLS #1879850 Report a problem | ||
Public tax history
| Year | Property taxes | Tax assessment |
|---|---|---|
| 2025 | $6,517 +2.3% | $744,099 |
| 2024 | $6,371 +17.3% | $744,099 +50.8% |
| 2023 | $5,432 +6.5% | $493,314 |
| 2022 | $5,099 +4% | $493,314 |
| 2021 | $4,904 +1% | $493,314 |
| 2020 | $4,854 +1.5% | $493,314 +17.6% |
| 2019 | $4,783 | $419,418 |
| 2018 | $4,783 +14.1% | $419,418 |
| 2017 | $4,193 +1.5% | $419,418 |
| 2016 | $4,132 +3.6% | $419,418 +6.2% |
| 2015 | $3,988 | $395,052 +537.2% |
| 2014 | -- | $62,000 |
Find assessor info on the county website
Monthly payment
Est. payment
Payment breakdown
Explore the cost of this home by adjusting the details. Changes won't be saved.Climate risks
Neighborhood: 27502
Nearby schools
GreatSchools rating
- 7/10Baucom ElementaryGrades: PK-5Distance: 0.9 mi
- 10/10Apex MiddleGrades: 6-8Distance: 1.2 mi
- 8/10Apex HighGrades: 9-12Distance: 1.9 mi
Schools provided by the listing agent
- Elementary: Wake - Baucom Elementary
- Middle: Wake - Apex Middle
- High: Wake - Apex High
Source: Doorify MLS. This data may not be complete. We recommend contacting the local school district to confirm school assignments for this home.
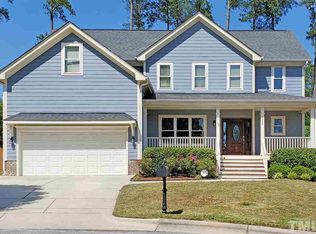
- $681,1004 bd3 ba2.7k sqft1020 Saint Emilion Ct, Apex, NC 27502Off Market
- $549,100-- bd2 ba2.1k sqft1065 Torrence Dr, Apex, NC 27502Off Market
- $650,0004 bd3 ba3.1k sqft1059 Torrence Dr, Apex, NC 27502Sold
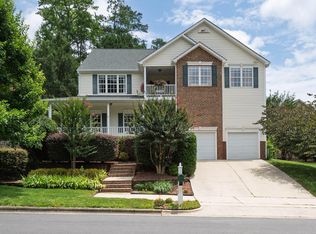
- $748,7004 bd3 ba3.5k sqft1069 Torrence Dr, Apex, NC 27502Off Market
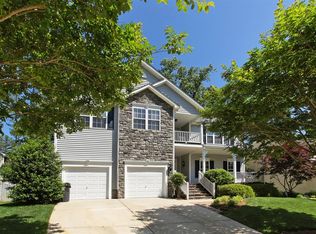
- $9003,049 Square FeetSaint Emilion Ct, Apex, NC 27502Off Market
- $723,4004 bd3 ba3.5k sqft1049 Torrence Dr, Apex, NC 27502Off Market
- $746,500-- bd3 ba2.7k sqft1016 Saint Emilion Ct, Apex, NC 27502Off Market
- $573,7004 bd3 ba2.2k sqft1075 Torrence Dr, Apex, NC 27502Off Market
A local agent can set up tours, give advice and negotiate with sellers.
Similar homes
- $895,0005 bd4 ba3.3k sqft215 Lansbrooke Ln, Apex, NC 27502For Sale

 MLS ID #10179403, Courtnay Borleske. Doorify MLS
 - $685,0005 bd4 ba2.4k sqft1721 White Dogwood Rd, Apex, NC 27502For Sale
 MLS ID #10179464, Samara Presley. Doorify MLS
 - $899,0006 bd4 ba4.8k sqft1279 Horsham Way, Apex, NC 27502For Sale
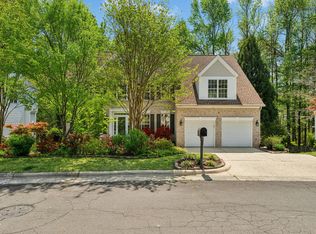 MLS ID #10160232, Brian Askew. Doorify MLS
 - $900,0004 bd3 ba2.9k sqft310 Riggsbee Farm Dr, Cary, NC 27519For Sale
 MLS ID #10181183, Linda Craft. Doorify MLS
 - $675,0005 bd4 ba3.2k sqft102 Dumont Ct, Apex, NC 27502For SaleMLS ID #10165785, Tina Caul. Doorify MLS
- $775,0005 bd4 ba3.7k sqft619 Laurel Berry Ct, Apex, NC 27523For SaleMLS ID #10167451, Lauren Fours. Doorify MLS
- $825,0005 bd3 ba3.3k sqft110 Vintage Hill Cir, Apex, NC 27539For SaleMLS ID #10156011, Heather Taylor. Doorify MLS
- $825,0004 bd3 ba3.1k sqft103 Parkgrove Ct, Cary, NC 27519For SaleMLS ID #10173204, David Patchin. Doorify MLS
- $980,0005 bd4 ba3.8k sqft7028 Talton Ridge Dr, Cary, NC 27519For SaleMLS ID #10181616, Shiv Nunna. Doorify MLS
- $769,0004 bd3 ba3k sqft900 Vandalia Dr, Cary, NC 27519For SaleMLS ID #10181036, Oliver Evans. Doorify MLS
- $709,9004 bd4 ba2.7k sqft2081 Florine Dr, Apex, NC 27502For SaleMLS ID #10168209, Scott Hoffman. Doorify MLS
- $999,0005 bd5 ba4k sqft700 Orange Oak Ln, Apex, NC 27523For SaleMLS ID #10172156, Yiyi Jiang. Doorify MLS
- $550,0004 bd4 ba2.4k sqft208 Log Pond Ct, Apex, NC 27502For SaleMLS ID #10164174, Jordan Clark. Doorify MLS
- $575,0003 bd3 ba2.1k sqft1006 Napa Pl, Apex, NC 27502For SaleMLS ID #10171684, Diana Lynn Edwards. Doorify MLS
- $972,0004 bd3 ba3.7k sqft7243 Capulin Crest Dr, Apex, NC 27539For SaleMLS ID #10178910, Samara Presley. Doorify MLS
- $835,0006 bd6 ba4.6k sqft360 Fire Opal Ln, Holly Springs, NC 27540For SaleMLS ID #10179169, AnnMarie Janni. Doorify MLS
- $749,0004 bd4 ba2.9k sqft2101 Chicora Wood Dr, Raleigh, NC 27606For SaleMLS ID #10179289, April Auman. Doorify MLS
- $825,0005 bd4 ba3.7k sqft1529 Meadows Bank Way, Raleigh, NC 27603For SaleMLS ID #10178498, David Wilson. Doorify MLS
- $1,025,0004 bd3 ba3.9k sqft102 Bradwyck Dr, Cary, NC 27513For SaleMLS ID #10173290, Amy Ballard. Doorify MLS
- $909,0005 bd4 ba4.1k sqft644 Angelica Cir, Cary, NC 27518For SaleMLS ID #10141166, Peggy Houser. Doorify MLS
