Welcome Home to Your Own Hidden 3/2/2 Retreat! Tucked away at the back of the neighborhood, this 3-bedroom, 2-bath beauty comes with all the extras you’ve been looking for, and a few you didn’t know you needed! A two-car garage and storm shelter give you peace of mind, while the two living areas offer the perfect balance of “cozy evenings” and “let’s host game night.” Step into the main living room and look up, you’ll find a tray ceiling that adds a little flair, plus there’s a wood burning fireplace ready for chilly nights. Brand-new carpet makes everything feel fresh, and the light, bright, open floorplan brings an airy vibe throughout. The kitchen and dining spaces sparkle with tile floors, a cheerful bay window, and stainless steel appliances (yes, even the fridge, washer, and dryer stay!). Out back is where the magic happens, an inviting covered pergola oasis, perfect for morning coffee, evening drinks, or weekend BBQs. A storage building stands ready for all your extra lawn equipment or bicycles. The primary suite is a true getaway with double tray ceilings, loads of natural light, and a spa-style bath featuring marble-look flooring, dual closets, separate shower, and easy-care solid-surface vanity tops. The secondary bedrooms are generously sized, and the hall bath offers tooth-brushing convenience with double sinks, because mornings are busy enough without fighting for mirror and sink space. This home is more than just walls and a roof, it’s a lifestyle that will easily accommodate your lifestyle. Close proximity to Archery Traditions, Ground Control Trampoline Park, Express Clydesdales Barn, Historical Museum Complex, and the Mollie Spencer Farm.
Sold for $240,000
$240,000
1021 Sennybridge Dr, Yukon, OK 73099
3beds
1,771sqft
Single Family Residence
Built in 1989
7,418 Square Feet Lot
$240,300 Zestimate®
$136/sqft
$1,691 Estimated rent
Home value
$240,300
$226,000 - $255,000
$1,691/mo
Zestimate® history
Owner options
List your home for rent
$1,691/mo
Rent Zestimate®
Find your next renter with Zillow Rental Manager. Plus, with online applications, you can quickly screen prospective tenants – for free.
$1,691/mo
Rent Zestimate®
Refinance and save
$1,602/mo
Est. payment
Refinancing to a lower rate could help reduce your monthly payments and save thousands over the life of the loan.
$1,602/mo
Est. payment
Explore your selling options
Work with a Zillow partner agent
Leverage their expertise and Zillow's premium Showcase listings to get your home seen by more buyers.
Get startedList with your own agent
Get your home in front of millions of buyers by listing it on Zillow.
Learn how to do itSell it yourself
Take full control of how buyers see your home on Zillow by listing For Sale by Owner (FSBO).
List your homeWhat's special
Storm shelterStorage buildingTwo-car garageSpa-style bathLight bright open floorplanWood burning fireplaceCozy evenings
Zillow last checked:
Listing updated:
Listed by:
Kathy Griffith 405-213-7839,
Prime Realty Inc.,
Steven R. Griffith 405-613-4141,
Prime Realty Inc.
Bought with:
Ariana Segovia Ortega, 205754
Cherrywood
Source: MLSOK/OKCMAR as distributed by MLS GRID,MLS#: 1186365
Facts & features
Interior
Bedrooms & bathrooms
- Bedrooms: 3
- Bathrooms: 2
- Full bathrooms: 2
Heating
- Central
Cooling
- Has cooling: Yes
Appliances
- Included: Dishwasher, Dryer, Microwave, Refrigerator, Washer, Free-Standing Gas Oven, Free-Standing Gas Range
Features
- Paint Woodwork
- Flooring: Carpet, Tile
- Number of fireplaces: 1
- Fireplace features: Wood Burning
Interior area
- Total structure area: 1,771
- Total interior livable area: 1,771 sqft
Property
Parking
- Total spaces: 2
- Parking features: Concrete
- Garage spaces: 2
Features
- Levels: One
- Stories: 1
- Patio & porch: Patio
- Exterior features: Rain Gutters
- Fencing: Wood
Lot
- Size: 7,418 Square Feet
- Features: Interior Lot
Details
- Additional structures: Outbuilding
- Parcel number: 1021NONESennybridge73099
- Special conditions: None
Construction
Type & style
- Home type: SingleFamily
- Architectural style: Traditional
- Property subtype: Single Family Residence
Materials
- Brick
- Foundation: Slab
- Roof: Composition
Condition
- Year built: 1989
Utilities & green energy
- Utilities for property: Cable Available, High Speed Internet, Public
Community & HOA
Location
- Region: Yukon
Financial & listing details
- Price per square foot: $136/sqft
- Tax assessed value: $235,999
- Annual tax amount: $2,255
- Date on market: 8/19/2025
- Listing terms: Conventional,Sell FHA or VA
- Electric utility on property: Yes
Price history
| Date | Event | Price |
|---|---|---|
| 9/30/2025 | Sold | $240,000$136/sqft |
Source:  MLSOK/OKCMAR as distributed by MLS GRID #1186365 Report a problem MLSOK/OKCMAR as distributed by MLS GRID #1186365 Report a problem | ||
| 8/27/2025 | Pending sale | $240,000$136/sqft |
Source: MLSOK/OKCMAR as distributed by MLS GRID #1186365 Report a problem | ||
| 8/25/2025 | Price change | $240,000-4%$136/sqft |
Source: MLSOK/OKCMAR as distributed by MLS GRID #1186365 Report a problem | ||
| 8/19/2025 | Listed for sale | $250,000+4.4%$141/sqft |
Source: MLSOK/OKCMAR as distributed by MLS GRID #1186365 Report a problem | ||
| 2/11/2025 | Sold | $239,500$135/sqft |
Source: MLSOK/OKCMAR as distributed by MLS GRID #1143226 Report a problem | ||
| 1/13/2025 | Pending sale | $239,500$135/sqft |
Source: MLSOK/OKCMAR as distributed by MLS GRID #1143226 Report a problem | ||
| 11/20/2024 | Price change | $239,500-1.4%$135/sqft |
Source: MLSOK/OKCMAR as distributed by MLS GRID #1143226 Report a problem | ||
| 11/12/2024 | Price change | $243,000+8%$137/sqft |
Source: MLSOK/OKCMAR as distributed by MLS GRID #1143226 Report a problem | ||
| 8/16/2024 | Listed for sale | $225,000+90.7%$127/sqft |
Source: MLSOK/OKCMAR as distributed by MLS GRID #1128908 Report a problem | ||
| 7/13/2007 | Sold | $118,000$67/sqft |
Source: MLSOK/OKCMAR as distributed by MLS GRID #285960 Report a problem | ||
Public tax history
| Year | Property taxes | Tax assessment |
|---|---|---|
| 2025 | $2,568 +6.3% | $21,953 +5% |
| 2024 | $2,416 +7.1% | $20,908 +5% |
| 2023 | $2,255 +3.4% | $19,912 +5% |
| 2022 | $2,180 +5.4% | $18,964 +5% |
| 2021 | $2,068 +3.9% | $18,061 +5% |
| 2020 | $1,990 -1.1% | $17,201 -1.2% |
| 2019 | $2,013 +3.1% | $17,415 +4.9% |
| 2018 | $1,953 +6.4% | $16,594 +5% |
| 2017 | $1,836 -3.8% | $15,805 -4.3% |
| 2016 | $1,908 | $16,522 +5.4% |
| 2015 | $1,908 +4.4% | $15,680 +0.2% |
| 2014 | $1,828 | $15,653 |
| 2013 | -- | $15,653 +4.4% |
| 2011 | -- | $14,988 -1.3% |
| 2010 | -- | $15,187 |
| 2009 | -- | $15,187 |
| 2008 | -- | $15,187 |
| 2007 | $1,738 | -- |
| 2006 | -- | -- |
| 2005 | $1,145 | -- |
| 2004 | $1,145 -2.2% | $94,381 |
| 2003 | $1,170 | $94,381 |
| 2002 | $1,170 | $94,381 |
Find assessor info on the county website
Neighborhood: 73099
Nearby homes
- $252,0003 bd2 ba1.8k sqft1017 Sennybridge Dr, Yukon, OK 73099Sold
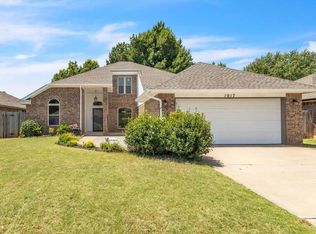
- $262,5003 bd2 ba1.7k sqft1025 Sennybridge Dr, Yukon, OK 73099Off Market

- $244,1003 bd2 ba1.6k sqft1013 Sennybridge Dr, Yukon, OK 73099Off Market

- $219,2003 bd2 ba1.5k sqft1204 Bradford Ter, Yukon, OK 73099Off Market
- $250,5003 bd2 ba1.7k sqft1101 Sennybridge Dr, Yukon, OK 73099Off Market
- $254,7003 bd2 ba1.8k sqft1208 Bradford Ter, Yukon, OK 73099Off Market
- $220,0003 bd2 ba1.4k sqft1200 Bradford Ter, Yukon, OK 73099Sold
- $233,3003 bd2 ba1.6k sqft1020 Sennybridge Dr, Yukon, OK 73099Off Market
Nearby schools
GreatSchools rating
- 7/10Mustang Creek Elementary SchoolGrades: PK-4Distance: 1 mi
- 9/10Mustang North Middle SchoolGrades: 7-8Distance: 1.1 mi
- 8/10Mustang High SchoolGrades: 9-12Distance: 5.1 mi
Schools provided by the listing agent
- Elementary: Mustang Creek ES
- Middle: Mustang North MS
- High: Mustang HS
Source: MLSOK/OKCMAR as distributed by MLS GRID. This data may not be complete. We recommend contacting the local school district to confirm school assignments for this home.
Get a cash offer in 3 minutes
Find out how much your home could sell for in as little as 3 minutes with a no-obligation cash offer.
Estimated market value
$240,300
Get a cash offer in 3 minutes
Find out how much your home could sell for in as little as 3 minutes with a no-obligation cash offer.
Estimated market value
$240,300
- Oklahoma
- Canadian County
- Yukon
- 73099
- 1021 Sennybridge Dr
Nearby cities
Nearby zip codes
Other Yukon Topics
