Come take a look at this beautiful 3 bed 2 bath home in an excellent location. Built in 2015 and well cared for by the original owners. Stunning brick home in an established neighborhood and on a generous .25 acre lot! Sizeable driveway that leads to the two car garage. The home offers a spacious open layout design for easy interaction with guests. Tile flooring throughout the home. The living area is wired and ready for speakers that can be attached to the tray ceiling. Imagine the possibilities for your dining area with the wide space connected to the lovely kitchen island. Gorgeous stained cabinets and pantry area. Stainless steel refrigerator and gas stove are included! The main bedroom features an impressive bathroom that you have to see for yourself! Water-jet fitted bathtub for spa like relaxation at home. Plus a separate shower. Your new backyard is an entertainer's delight! Substantial yard, covered patio, with an outdoor sink & more. Truly a must see!
Sold
Price Unknown
1021 Shavano St, Edinburg, TX 78541
3beds
1,596sqft
Single Family Residence, Residential
Built in 2015
0.31 Acres Lot
$264,000 Zestimate®
$--/sqft
$1,489 Estimated rent
Home value
$264,000
$251,000 - $277,000
$1,489/mo
Zestimate® history
Owner options
List your home for rent
$1,489/mo
Rent Zestimate®
Find your next renter with Zillow Rental Manager. Plus, with online applications, you can quickly screen prospective tenants – for free.
$1,489/mo
Rent Zestimate®
Refinance and save
Refinancing to a lower rate could help reduce your monthly payments and save thousands over the life of the loan.
Explore your selling options
Work with a Zillow partner agent
Leverage their expertise and Zillow's premium Showcase listings to get your home seen by more buyers.
Get startedList with your own agent
Get your home in front of millions of buyers by listing it on Zillow.
Learn how to do itSell it yourself
Take full control of how buyers see your home on Zillow by listing For Sale by Owner (FSBO).
List your homeWhat's special
Outdoor sinkEstablished neighborhoodCovered patioSubstantial yardGorgeous stained cabinetsPantry areaSpacious open layout design
Zillow last checked:
Listing updated:
Listed by:
Effective Real Estate
Source: Greater McAllen AOR,MLS#: 410814
Facts & features
Interior
Bedrooms & bathrooms
- Bedrooms: 3
- Bathrooms: 2
- Full bathrooms: 2
Dining room
- Description: Living Area(s): 1
Living room
- Description: Living Area(s): 1
Heating
- Has Heating (Unspecified Type)
Cooling
- Central Air
Appliances
- Included: Electric Water Heater, Gas Cooktop, Refrigerator
- Laundry: Laundry Room, Washer/Dryer Connection
Features
- Granite Counters, Ceiling Fan(s), High Ceilings, Walk-In Closet(s)
- Flooring: Tile
- Windows: Mini Blinds
Interior area
- Total structure area: 1,596
- Total interior livable area: 1,596 sqft
Property
Parking
- Total spaces: 4
- Parking features: Attached, Garage Door Opener
- Attached garage spaces: 2
- Carport spaces: 2
- Covered spaces: 4
Features
- Patio & porch: Covered Patio, Patio, Patio Slab
- Exterior features: Mature Trees
- Fencing: Wood
Lot
- Size: 0.31 Acres
- Features: Mature Trees
Details
- Parcel number: N845500000001800
Construction
Type & style
- Home type: SingleFamily
- Property subtype: Single Family Residence, Residential
Materials
- Brick
- Foundation: Slab
- Roof: Shingle
Condition
- New construction: No
- Year built: 2015
Utilities & green energy
- Sewer: Public Sewer
- Water: Public
- Utilities for property: Cable Available
Green energy
- Energy efficient items: Other
Community & HOA
Community
- Features: Curbs, Sidewalks, Street Lights
- Security: Closed Circuit Camera(s), Smoke Detector(s)
- Subdivision: Northwind
HOA
- Has HOA: No
Location
- Region: Edinburg
Financial & listing details
- Tax assessed value: $292,037
- Annual tax amount: $6,076
- Date on market: 7/26/2023
- Road surface type: Paved
Price history
| Date | Event | Price |
|---|---|---|
| 8/30/2023 | Sold | -- |
Source: Greater McAllen AOR #410814 Report a problem | ||
| 8/10/2023 | Pending sale | $238,000$149/sqft |
Source: Greater McAllen AOR #410814 Report a problem | ||
| 7/26/2023 | Listed for sale | $238,000-4.8%$149/sqft |
Source: Greater McAllen AOR #410814 Report a problem | ||
| 7/23/2023 | Listing removed | -- |
Source: Owner Report a problem | ||
| 5/19/2023 | Listed for sale | $250,000$157/sqft |
Source: Owner Report a problem | ||
Public tax history
| Year | Property taxes | Tax assessment |
|---|---|---|
| 2025 | $6,980 +13.4% | $292,037 +13.9% |
| 2024 | $6,155 +37.1% | $256,313 +13.9% |
| 2023 | $4,490 -7.8% | $225,016 +10% |
| 2022 | $4,871 +3.1% | $204,560 +10% |
| 2021 | $4,725 | $185,964 +6.7% |
| 2020 | -- | $174,330 +0.7% |
| 2019 | $4,426 +11.2% | $173,123 +1.7% |
| 2018 | $3,980 | $170,148 +10.4% |
| 2017 | $3,980 -0.4% | $154,098 |
| 2016 | $3,996 +309.8% | $154,098 +6.2% |
| 2015 | $975 | $145,170 +316.1% |
| 2014 | $975 | $34,889 |
| 2013 | -- | $34,889 |
| 2012 | -- | $34,889 |
| 2011 | -- | $34,889 |
| 2010 | -- | $34,889 |
| 2009 | -- | $34,889 +123.1% |
| 2008 | -- | $15,640 |
| 2007 | -- | $15,640 |
| 2006 | -- | $15,640 |
| 2005 | -- | $15,640 |
| 2004 | -- | $15,640 |
| 2003 | -- | $15,640 |
| 2002 | -- | $15,640 |
Find assessor info on the county website
Neighborhood: 78541
Nearby homes
- $295,5004 bd2 ba2.5k sqft1017 Shavano St, Edinburg, TX 78541Off Market
- $26,968-- bd-- ba-- sqftShavano Dr, EDINBURG, TX 78541Off Market
- $--3 bd2 ba-- sqft1509 Shavano Dr #4, Edinburg, TX 78541Off Market

- $--3 bd2 ba1k sqft1204 Shavano Dr #2, Edinburg, TX 78541Off Market
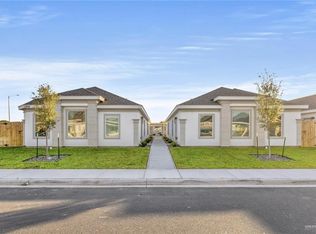
- $--2 bd2 ba937 sqft1409 Shavano Dr #1, Edinburg, TX 78541Off Market
- $--3 bd2 ba-- sqft1509 Shavano Dr APT 2, Edinburg, TX 78541Off Market
- $--3 bd2 ba1k sqft1309 Shavano Dr APT 4, Edinburg, TX 78541Off Market
- $--3 bd2 ba1k sqft1304 Shavano Dr APT 4, Edinburg, TX 78541Off Market
Nearby schools
GreatSchools rating
- 6/10Truman Elementary SchoolGrades: PK-5Distance: 0.9 mi
- 6/10B L Garza Middle SchoolGrades: 6-8Distance: 1.8 mi
- 4/10Edinburg North High SchoolGrades: 9-12Distance: 1.1 mi
Schools provided by the listing agent
- Elementary: Truman
- Middle: B.L. Gray Junior High
- High: Edinburg North H.S.
- District: Edinburg ISD
Source: Greater McAllen AOR. This data may not be complete. We recommend contacting the local school district to confirm school assignments for this home.
- Texas
- Hidalgo County
- Edinburg
- 78541
- 1021 Shavano St
Nearby cities
Nearby neighborhoods
Nearby zip codes
Other Edinburg Topics
