Skip main navigation
Sold for $1,475,488
  • $1,475,488

    1021 Sinopia Ter, Sanramon, CA 94583

    4beds
    2,341sqft
    Single Family Residence, Residential
    Built in 2025
    1,845 Square Feet Lot
    $1,470,100 Zestimate®
    $630/sqft
    $5,561 Estimated rent

    Home value

    $1,470,100

    $1.32M - $1.63M

    $5,561/mo

    Zestimate® history
    Loading
    Loading...

    Owner options

    List your home for rent

    $5,561/mo

    Rent Zestimate®

    Find your next renter with Zillow Rental Manager. Plus, with online applications, you can quickly screen prospective tenants – for free.

    Learn more

    $5,561/mo

    Rent Zestimate®

    Refinance and save

    $9,913/mo

    Est. payment

    Refinancing to a lower rate could help reduce your monthly payments and save thousands over the life of the loan.

    See today's rates

    $9,913/mo

    Est. payment

    Explore your selling options

    Work with a Zillow partner agent

    Leverage their expertise and Zillow's premium Showcase listings to get your home seen by more buyers.

    Get started

    List with your own agent

    Get your home in front of millions of buyers by listing it on Zillow.

    Learn how to do it

    Sell it yourself

    Take full control of how buyers see your home on Zillow by listing For Sale by Owner (FSBO).

    List your home

    What's special

    Beautifully landscaped courtyard entranceOpen layoutInviting dining areaGenerous outdoor deckStylish paint-grade shaker cabinetry
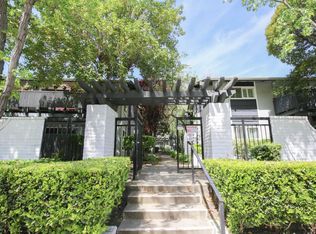

    Plan 3 Rows offers 4 bedrooms and 3.5 bathrooms with a side-by-side garage and a beautifully landscaped courtyard entrance. The open layout features a spacious kitchen with a large island, an inviting dining area, and a first-floor bedroom ideal for guests or a home office. Enjoy a generous outdoor deck, perfect for relaxing or dining al fresco. The home includes stylish paint-grade shaker cabinetry and 4" recessed lighting throughout. Solar panels can be leased or purchased, and the home is move-in ready. Ownership is condominium. City Village, by respected builder SummerHill Homes, presents 404 thoughtfully designed new homes in the heart of San Ramon. This active community includes a 2-acre public park, scenic biking and walking paths, peaceful sitting areas, and a shared BBQ area. Conveniently located near the City Walk district and less than a mile from the vibrant City Center with top shopping, dining, and entertainment. Close to Iron Horse Trail, Bridges Golf Club, transit, schools, and major employers. Photos may include renderings or options that vary by home.

    Zillow last checked:

    Listing updated:

    Listed by:

    Diana Cabanova 01045196 866-629-1950,

    Summerhill Brokerage, Inc. 650-857-0122

    Bought with:

    Sirisha Sinha, 01342758

    SKYE Residentials

    Source: MLSListings Inc,MLS#: ML82014906MLS Logo

    Facts & features

    Interior

    Bedrooms & bathrooms
    • Bedrooms: 4
    • Bathrooms: 4
    • Full bathrooms: 3
    • 1/2 bathrooms: 1
    Rooms
    • Room types: Office
    Bedroom
    • Features: WalkinCloset, PrimaryBedroomonGroundFloor
    Bathroom
    • Features: PrimaryStallShowers, ShowerandTub
    Dining room
    • Features: DiningArea
    Family room
    • Features: KitchenFamilyRoomCombo
    Kitchen
    • Features: ExhaustFan, Hookups_IceMaker, Island
    Heating
    • Heat Pump
    Cooling
    • Zoned
    Appliances
    • Included: Electric Cooktop, Exhaust Fan, Disposal, Microwave, Electric Oven
    • Laundry: Upper Floor
    Features
    • Walk-In Closet(s)
    • Flooring: Carpet, Tile, Wood
    Interior area
    • Total structure area: 2,341
    • Total interior livable area: 2,341 sqft

    Property

    Parking
    • Total spaces: 2
    • Parking features: Attached, Electric Vehicle Charging Station(s), Guest
    • Attached garage spaces: 2
    Features
    • Stories: 3
    • Exterior features: Courtyard
    • Fencing: Gate,Partial,Wood
    Lot
    • Size: 1,845 Square Feet
    Details
    • Parcel number: 2140101284233
    • Zoning: MDR
    • Special conditions: NewSubdivision

    Construction

    Type & style
    • Home type: SingleFamily
    • Architectural style: Modern/HighTech
    • Property subtype: Single Family Residence, Residential
    Materials
    • Foundation: Slab, Reinforced Concrete
    • Roof: Composition, Other
    Condition
    • New construction: Yes
    • Year built: 2025

    Utilities & green energy

    • Gas: PublicUtilities
    • Sewer: Public Sewer
    • Water: Public
    • Utilities for property: Public Utilities, Water Public, Solar

    Community & HOA

    HOA
    • Has HOA: Yes
    • Amenities included: Other, Playground
    • HOA fee: $140 monthly
    Location
    • Region: Sanramon

    Financial & listing details

    • Price per square foot: $630/sqft
    • Date on market: 7/16/2025
    • Listing agreement: ExclusiveRightToSell
    • Listing terms: CashorConventionalLoan

    Price history

    DateEventPrice
    10/31/2025Sold$1,475,488-1.5%$630/sqft
    Source: MLSListings Inc #ML82014906 Report a problem
    10/10/2025Pending sale$1,498,000$640/sqft
    Source: MLSListings Inc #ML82014906 Report a problem
    7/17/2025Listed for sale$1,498,000$640/sqft
    Source: MLSListings Inc #ML82014906 Report a problem

    Public tax history

    Tax history is unavailable.

    Neighborhood: 94583

    Nearby schools

    GreatSchools rating
    Schools provided by the listing agent
    • Elementary: MontevideoElementary_1
    • Middle: IronHorseMiddle
    • High: CaliforniaHigh_1
    • District: SanRamonValleyUnified

    Source: MLSListings Inc. This data may not be complete. We recommend contacting the local school district to confirm school assignments for this home.

    Get a cash offer in 3 minutes
    Find out how much your home could sell for in as little as 3 minutes with a no-obligation cash offer.
    Estimated market value
    $1,470,100
    Get a cash offer in 3 minutes
    Find out how much your home could sell for in as little as 3 minutes with a no-obligation cash offer.
    Estimated market value
    $1,470,100