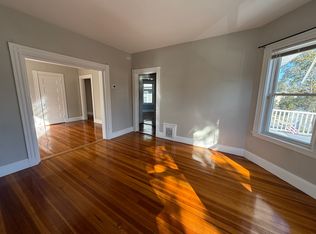
Discover this meticulously renovated Victorian colonial nestled in Doctor's Row. Rarely does a home of this caliber grace the market, boasting significant updates complete in 2018. The flexible layout on the 1st floor accommodates many lifestyles, a family room open to the kitchen or utilize the space for dining & entertain in the formal front living room. Embrace the gas fireplace in the grand foyer during winter months & central A/C ensures comfort in the summer. 2nd floor has a large primary bedroom featuring a private spa-like bathroom with soaking tub & en-suite full-size washer & dryer. The generously sized guest bedroom has a deep closet & adjacent to a full bath. Ascend to the 3rd floor & revel in 2 sky-lit rooms adorned with exposed brick, complimented by built-in bookshelves, drawers, & charming barn doors, along with another full bath & sizable walk-in attic. Entertain outdoors with 2 inviting spaces, the back deck for grilling or expansive covered front porch. Don't miss!!
Sold for $1,331,625
$1,331,625
1021 South St, Roslindale, MA 02131
4beds
2,300sqft
Single Family Residence
Built in 1901
6,487 Square Feet Lot
$1,297,000 Zestimate®
$579/sqft
$5,342 Estimated rent
Home value
$1,297,000
$1.23M - $1.36M
$5,342/mo
Zestimate® history
Owner options
List your home for rent
$5,342/mo
Rent Zestimate®
Find your next renter with Zillow Rental Manager. Plus, with online applications, you can quickly screen prospective tenants – for free.
$5,342/mo
Rent Zestimate®
Refinance and save
$8,663/mo
Est. payment
Refinancing to a lower rate could help reduce your monthly payments and save thousands over the life of the loan.
$8,663/mo
Est. payment
Explore your selling options
Work with a Zillow partner agent
Leverage their expertise and Zillow's premium Showcase listings to get your home seen by more buyers.
Get startedList with your own agent
Get your home in front of millions of buyers by listing it on Zillow.
Learn how to do itSell it yourself
Take full control of how buyers see your home on Zillow by listing For Sale by Owner (FSBO).
List your homeWhat's special
Gas fireplaceBack deckExposed brickLarge primary bedroomDeep closetExpansive covered front porchGrand foyer
Zillow last checked:
Listing updated:
Listed by:
Sherri Quist 617-359-1191,
Compass 617-752-6845
Bought with:
April Nelson
Gibson Sotheby's International Realty
Source: MLS PIN,MLS#: 73231046
Facts & features
Interior
Bedrooms & bathrooms
- Bedrooms: 4
- Bathrooms: 4
- Full bathrooms: 3
- 1/2 bathrooms: 1
Primary bedroom
- Features: Bathroom - Full, Bathroom - Double Vanity/Sink, Ceiling Fan(s), Walk-In Closet(s), Flooring - Hardwood, Recessed Lighting
- Level: Second
- Area: 384
- Dimensions: 24 x 16
Bedroom 2
- Features: Ceiling Fan(s), Walk-In Closet(s), Flooring - Hardwood
- Level: Second
- Area: 196
- Dimensions: 14 x 14
Bedroom 3
- Features: Bathroom - Full, Skylight, Ceiling Fan(s), Closet/Cabinets - Custom Built, Flooring - Hardwood, Recessed Lighting
- Level: Third
- Area: 198
- Dimensions: 18 x 11
Bedroom 4
- Features: Skylight, Ceiling Fan(s), Closet/Cabinets - Custom Built, Flooring - Hardwood
- Level: Third
- Area: 121
- Dimensions: 11 x 11
Bathroom 1
- Features: Bathroom - Full, Bathroom - Double Vanity/Sink, Bathroom - Tiled With Tub & Shower, Flooring - Stone/Ceramic Tile, Jacuzzi / Whirlpool Soaking Tub, Double Vanity, Dryer Hookup - Electric, Steam / Sauna, Washer Hookup
- Level: Second
Bathroom 2
- Features: Bathroom - Full, Bathroom - Tiled With Shower Stall, Flooring - Stone/Ceramic Tile
- Level: Second
Bathroom 3
- Features: Bathroom - Full, Bathroom - Tiled With Shower Stall, Flooring - Stone/Ceramic Tile
- Level: Third
Dining room
- Features: Flooring - Hardwood, Window(s) - Stained Glass, Wainscoting, Pocket Door
- Level: First
- Area: 198
- Dimensions: 18 x 11
Family room
- Features: Bathroom - Half, Beamed Ceilings, Flooring - Hardwood, Pocket Door
- Level: First
- Area: 196
- Dimensions: 14 x 14
Kitchen
- Features: Bathroom - Half, Flooring - Hardwood, Countertops - Stone/Granite/Solid, Countertops - Upgraded, Kitchen Island, Cabinets - Upgraded, Deck - Exterior, Exterior Access, Recessed Lighting, Stainless Steel Appliances, Gas Stove
- Level: First
- Area: 240
- Dimensions: 16 x 15
Living room
- Features: Flooring - Hardwood, Window(s) - Stained Glass
- Level: First
- Area: 196
- Dimensions: 14 x 14
Heating
- Central, Forced Air, Natural Gas, Fireplace
Cooling
- Central Air
Appliances
- Included: Range, Dishwasher, Disposal, Microwave, Refrigerator, Washer, Dryer
- Laundry: Bathroom - Full, Second Floor
Features
- Bathroom - Half, Dining Area, Archway, Crown Molding, Attic Access, Storage, 1/4 Bath, Foyer, Bonus Room
- Flooring: Wood, Tile, Flooring - Stone/Ceramic Tile
- Doors: Pocket Door
- Windows: Stained Glass
- Basement: Full,Walk-Out Access,Sump Pump,Concrete,Unfinished
- Number of fireplaces: 1
- Fireplace features: Dining Room
Interior area
- Total structure area: 2,300
- Total interior livable area: 2,300 sqft
Property
Parking
- Total spaces: 3
- Parking features: Paved Drive, Off Street
- Uncovered spaces: 3
Features
- Patio & porch: Porch, Deck, Deck - Composite, Covered
- Exterior features: Porch, Deck, Deck - Composite, Covered Patio/Deck, Storage, Professional Landscaping, Fenced Yard
- Fencing: Fenced/Enclosed,Fenced
Lot
- Size: 6,487 Square Feet
- Features: Corner Lot, Level
Details
- Parcel number: 1388595
- Zoning: res
Construction
Type & style
- Home type: SingleFamily
- Architectural style: Colonial,Victorian
- Property subtype: Single Family Residence
Materials
- Frame
- Foundation: Stone
- Roof: Wood
Condition
- Year built: 1901
Utilities & green energy
- Sewer: Public Sewer
- Water: Public
- Utilities for property: for Gas Range
Community & HOA
Community
- Features: Public Transportation, Shopping, Park, Walk/Jog Trails, Medical Facility, Highway Access, House of Worship, Public School, T-Station
- Subdivision: Doctor's Row
HOA
- Has HOA: No
Location
- Region: Roslindale
Financial & listing details
- Price per square foot: $579/sqft
- Tax assessed value: $908,600
- Annual tax amount: $9,903
- Date on market: 9/23/2026
Price history
| Date | Event | Price |
|---|---|---|
| 7/31/2024 | Sold | $1,331,625+4.4%$579/sqft |
Source: MLS PIN #73231046 Report a problem | ||
| 5/1/2024 | Listed for sale | $1,275,000+80.2%$554/sqft |
Source: MLS PIN #73231046 Report a problem | ||
| 1/25/2018 | Sold | $707,500-1.6%$308/sqft |
Source: Public Record Report a problem | ||
| 11/29/2017 | Pending sale | $719,000$313/sqft |
Source: Conway - West Roxbury #72252428 Report a problem | ||
| 11/7/2017 | Listed for sale | $719,000+53.3%$313/sqft |
Source: Conway - West Roxbury #72252428 Report a problem | ||
| 6/11/2012 | Sold | $469,000-4.1%$204/sqft |
Source: Public Record Report a problem | ||
| 4/20/2012 | Listed for sale | $489,000$213/sqft |
Source: Century 21 Carole White #71370184 Report a problem | ||
Public tax history
| Year | Property taxes | Tax assessment |
|---|---|---|
| 2025 | $10,486 +5.9% | $905,500 -0.3% |
| 2024 | $9,904 +1.5% | $908,600 |
| 2023 | $9,758 +10.5% | $908,600 +12% |
| 2022 | $8,827 +2.7% | $811,300 +0.7% |
| 2021 | $8,598 +24.7% | $805,800 +23.4% |
| 2020 | $6,896 +10.5% | $653,000 +10.3% |
| 2019 | $6,239 +8.6% | $591,900 +8% |
| 2018 | $5,745 +490.2% | $548,200 |
| 2017 | $973 -83.4% | $548,200 +3% |
| 2016 | $5,855 +4% | $532,300 +14.5% |
| 2015 | $5,630 +5.9% | $464,900 +10% |
| 2014 | $5,318 -2.3% | $422,700 +2% |
| 2013 | $5,445 +6.7% | $414,400 +5.9% |
| 2012 | $5,103 -1.1% | $391,300 -3% |
| 2011 | $5,161 +6.6% | $403,500 -1% |
| 2010 | $4,842 +5.8% | $407,600 -5.3% |
| 2009 | $4,577 -4.8% | $430,600 -1.7% |
| 2008 | $4,807 -2.4% | $438,200 -2.2% |
| 2007 | $4,926 | $448,200 |
Find assessor info on the county website
Neighborhood: Roslindale
Nearby homes
- $1,019,8005 bd3 ba1.9k sqft1019 South St, Roslindale, MA 02131Off Market
- $1,141,3005 bd3 ba1.9k sqft15 Edgemont St, Roslindale, MA 02131Off Market
- $--2 bd1 ba900 sqft1015 South St #3, Roslindale, MA 02131Off Market

- $577,7002 bd1 ba1.1k sqft1015 South St #2, Roslindale, MA 02131Off Market
- $1,238,9007 bd3 ba2.8k sqft1015 South St, Roslindale, MA 02131Off Market
- $--3 bd1 ba1k sqft1015 South St APT 1, Roslindale, MA 02131Off Market
- $746,2004 bd1 ba1.6k sqft19 Edgemont St, Roslindale, MA 02131Off Market
- $823,7004 bd1 ba1.8k sqft10 Edgemont St, Boston, MA 02131Off Market
Nearby schools
GreatSchools rating
- 6/10Mozart Elementary SchoolGrades: PK-6Distance: 0.5 mi
- 6/10Lyndon K-8 SchoolGrades: PK-8Distance: 0.9 mi
- 4/10Margarita Muniz AcademyGrades: 7-12Distance: 1.9 mi
Schools provided by the listing agent
- Elementary: Bps/Choice
- Middle: Bps/Choice
- High: Bps/Choice
Source: MLS PIN. This data may not be complete. We recommend contacting the local school district to confirm school assignments for this home.
Get a cash offer in 3 minutes
Find out how much your home could sell for in as little as 3 minutes with a no-obligation cash offer.
Estimated market value
$1,297,000
Get a cash offer in 3 minutes
Find out how much your home could sell for in as little as 3 minutes with a no-obligation cash offer.
Estimated market value
$1,297,000
- Massachusetts
- Suffolk County
- Boston
- 02131
- Roslindale
- 1021 South St
