Skip main navigation
Off market
  • $598,800

    1021 Spain Dr, Stafford, VA 22554

    4beds
    2,736sqft
    SingleFamily
    Built in 1981
    0.79 Acres Lot
    $598,800 Zestimate®
    $219/sqft
    $3,380 Estimated rent

    Home value

    $598,800

    $569,000 - $629,000

    $3,380/mo

    Zestimate® history
    Loading
    Loading...

    Owner options

    List your home for rent

    $3,380/mo

    Rent Zestimate®

    Find your next renter with Zillow Rental Manager. Plus, with online applications, you can quickly screen prospective tenants – for free.

    Learn more

    $3,380/mo

    Rent Zestimate®

    Refinance and save

    $3,731/mo

    Est. payment

    Refinancing to a lower rate could help reduce your monthly payments and save thousands over the life of the loan.

    See today's rates

    $3,731/mo

    Est. payment

    Explore your selling options

    Work with a Zillow partner agent

    Leverage their expertise and Zillow's premium Showcase listings to get your home seen by more buyers.

    Get started

    List with your own agent

    Get your home in front of millions of buyers by listing it on Zillow.

    Learn how to do it

    Sell it yourself

    Take full control of how buyers see your home on Zillow by listing For Sale by Owner (FSBO).

    List your home

    What's special

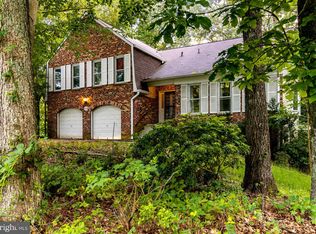
    Two primary suites and a double lot in the amenity loaded Aquia Harbour community!! This property is handicap accessible with one of the masters on the main floor. With this residence, enjoy access to a golf course, pool, popular country club with a restaurant, dog park and for boaters, its harbor. Tucked on the southeast edge of the community is Government Island – a quaint nature preserve with a boardwalk and trail. You’ll feel worlds away from it all, but 1021 Spain Drive comes with incredible convenience! For commuters, an I-95 exit (Route 610) is less than a mile from its doorstep. You can be to Quantico and Fredericksburg within 20 minutes. And, for shopping, dining and grocery selections, there are tons of options within minutes along Garrisonville Road. Approaching the home... and perhaps its long-time owner says it best: “its front yard looks like a forest.” Lush trees surround the homesite and it is noticeably a double lot! There is plenty of driveway parking as well as space within its two-car automatic garage (note the accessibility ramp). Out back, you’ll find a storage shed and expansive deck. To make the back that much dreamier, there is a large firepit area. The home is a mix of brick and buttery yellow with brown trim. There are three total levels here. Inside, towering cathedral ceilings abound and so many captivating features are immediately in sight. The carpet has all been replaced on the lower level and fresh paint throughout the entire home! Within the kitchen, you’ll also find butcher block-like counters, black appliances (check out that oven and microwave built into the brick wall!), huge window over the sink (over 100 inches wide) and an extended breakfast bar with seating. Off the kitchen is the family room with a brick-surrounded wood burning fireplace and sliding glass door to the back deck. You’ll find the laundry room (machinery conveys!) and garage access nearby, too. There is a main level primary bedroom with its own screened- in porch! Its ensuite bath is handicap accessible, with tons of closet space and a walk-in shower with benches. There are three bedrooms upstairs including a second primary suite! It has huge, vaulted ceilings, a wood-burning fireplace and an ensuite bath! It has a double vanity with tons of counter space, large soaking tub, stand-up shower, and skylight. The walk-in closet here has attic access for even more storage. Between the final two bedrooms, note the unique alcove with cabinetry. The bedrooms share a hall bath with tub/shower combo and tile flooring. Within the basement is a finished area with laminate flooring. This may easily be an office space in the work-from-home environment. The rest of the basement is a storage haven and there is a utility area (the heat pump and hot water heater are both less than six years-old). Schedule your showing today!

    This property is off market, which means it's not currently listed for sale or rent on Zillow. This may be different from what's available on other websites or public sources.

    Facts & features

    Interior

    Bedrooms & bathrooms
    • Bedrooms: 4
    • Bathrooms: 4
    • Full bathrooms: 3
    • 1/2 bathrooms: 1
    Heating
    • Heat pump, Electric
    Cooling
    • Central
    Appliances
    • Included: Dishwasher, Dryer, Garbage disposal, Microwave, Range / Oven, Refrigerator, Washer
    Features
    • Flooring: Tile, Carpet, Laminate
    • Basement: Finished
    • Has fireplace: Yes
    • Fireplace features: masonry
    Interior area
    • Total interior livable area: 2,736 sqft

    Property

    Parking
    • Total spaces: 2
    • Parking features: Garage - Attached, Off-street
    Features
    • Exterior features: Wood, Brick
    Lot
    • Size: 0.79 Acres
    Details
    • Parcel number: 21B133

    Construction

    Type & style
    • Home type: SingleFamily
    Materials
    • Frame
    • Roof: Composition
    Condition
    • Year built: 1981

    Community & HOA

    HOA
    • Has HOA: Yes
    • HOA fee: $135 monthly
    Location
    • Region: Stafford

    Financial & listing details

    • Price per square foot: $219/sqft
    • Tax assessed value: $523,400
    • Annual tax amount: $4,834

    Price history

    DateEventPrice
    6/3/2022Sold$500,000+0%$183/sqft
    Source: Bright MLS #VAST2010104 Report a problem
    5/10/2022Pending sale$499,900$183/sqft
    Source: Bright MLS #VAST2010104 Report a problem
    4/30/2022Listed for sale$499,900+35.5%$183/sqft
    Source: Bright MLS #VAST2010104 Report a problem
    10/17/2017Sold$368,999+2.8%$135/sqft
    Source: Public Record Report a problem
    9/12/2017Listed for sale$358,999$131/sqft
    Source: Keller Williams Superior Realty #ST10026844 Report a problem
    8/30/2017Pending sale$358,999$131/sqft
    Source: Keller Williams Superior Realty #ST10026844 Report a problem
    8/29/2017Listed for sale$358,999+14%$131/sqft
    Source: Keller Williams Superior Realty #ST10026844 Report a problem
    1/18/2012Sold$315,000-5.9%$115/sqft
    Source: Public Record Report a problem
    10/26/2011Listed for sale$334,900$122/sqft
    Source: Coldwell Banker Elite #ST7715314 Report a problem

    Public tax history

    YearProperty taxesTax assessment
    2025$4,834 +3.4%$523,400
    2024$4,677 +14.6%$523,400 +15.1%
    2023$4,081 +5.6%$454,700
    2022$3,865 +4.5%$454,700 +19.2%
    2021$3,700 $381,400
    2020$3,700 -0.9%$381,400 +3.2%
    2019$3,733 +2%$369,600
    2018$3,659 $369,600 +11.5%
    2017$3,659 +11.5%$331,500
    2016$3,282 $331,500 +7.6%
    2015-- $308,100
    2014-- $308,100 +7.4%
    2013-- $286,900
    2012-- $286,900 +7.4%
    2011-- $267,200
    2010-- $267,200 -23.9%
    2009-- $351,300
    2008-- $351,300 -32.4%
    2006-- $519,400
    2005-- $519,400 +67.7%
    2004-- $309,800 +33.9%
    2003-- $231,300
    2002-- $231,300 +17.5%
    2001-- $196,900
    2000-- $196,900
    Find assessor info on the county website

    Neighborhood: Aquia Harbour

    Nearby schools

    GreatSchools rating
    Schools provided by the listing agent
    • Elementary: ANNE MONCURE
    • Middle: SHIRLEY C. HEIM
    • High: BROOKE POINT

    Source: The MLS. This data may not be complete. We recommend contacting the local school district to confirm school assignments for this home.

    Get a cash offer in 3 minutes
    Find out how much your home could sell for in as little as 3 minutes with a no-obligation cash offer.
    Estimated market value
    $598,800
    Get a cash offer in 3 minutes
    Find out how much your home could sell for in as little as 3 minutes with a no-obligation cash offer.
    Estimated market value
    $598,800