Make it Christmas in July! Gift yourself a home and take advantage of the incredible new pricing on select Waterford Homes! Waterford Homes - The Oconee Plan. Spacious primary and secondary bedrooms on main. Great room overlooks expansive kitchen with huge breakfast island and dining room fit for a large table. The great room features built-in cabinets and a cathedral ceiling that carries all the way out to the covered private porch with expanded grilling patio. The primary suite is adorned with trey ceilings and gorgeous crown molding. Who wouldn’t love the luxury primary bath with huge step-less shower and long double vanity. The primary closet is a dream size and connects to the home’s laundry center. Upstairs the secondary bedroom suite with full bath offers an open loft concept. Make Harbor Club your next stop to explore and find that every amenity you desire is at your doorstep, golf, pool, pickle ball, tennis, clubhouse, restaurants, member events, fitness center and so much more.
Sold for $575,000
$575,000
1021 Spoon Dr, Greensboro, GA 30642
3beds
2,362sqft
Golf Comm Home, Single Family Residence
Built in 2022
7,840 Square Feet Lot
$585,300 Zestimate®
$243/sqft
$3,877 Estimated rent
Home value
$585,300
$556,000 - $615,000
$3,877/mo
Zestimate® history
Owner options
List your home for rent
$3,877/mo
Rent Zestimate®
Find your next renter with Zillow Rental Manager. Plus, with online applications, you can quickly screen prospective tenants – for free.
$3,877/mo
Rent Zestimate®
Refinance and save
$4,802/mo
Est. payment
Refinancing to a lower rate could help reduce your monthly payments and save thousands over the life of the loan.
$4,802/mo
Est. payment
Explore your selling options
Work with a Zillow partner agent
Leverage their expertise and Zillow's premium Showcase listings to get your home seen by more buyers.
Get startedList with your own agent
Get your home in front of millions of buyers by listing it on Zillow.
Learn how to do itSell it yourself
Take full control of how buyers see your home on Zillow by listing For Sale by Owner (FSBO).
List your homeWhat's special
Zillow last checked:
Listing updated:
Listed by:
Kathy Phillips,
Harbor Club Properties
Source: LCBOR,MLS#: 64099
Facts & features
Interior
Bedrooms & bathrooms
- Bedrooms: 3
- Bathrooms: 3
- Full bathrooms: 3
Rooms
- Room types: Foyer
Primary bedroom
- Level: First
Bedroom 2
- Level: First
Bedroom 3
- Level: Second
Dining room
- Level: First
Kitchen
- Level: First
Heating
- Central, Heat Pump
Cooling
- Central Air, Heat Pump
Appliances
- Included: Built in Microwave, Dishwasher, Disposal, Microwave, Range, Stainless Steel Appliance(s), Vent Hood, Electric Water Heater
- Laundry: First Level
Features
- Breakfast Bar, Built-in Features, Cathedral Ceiling(s), Chair Rail, Chandelier, Crown Molding, Double Vanity, Granite Counters, Kitchen Island, Pantry, Separate Shower, Solid Surface Counters, Tray Ceiling(s), Vaulted Ceiling(s), Wainscotting, Walk-In Closet(s), Granite
- Flooring: Carpet, Tile, Vinyl
- Has basement: No
- Attic: Scuttle
- Has fireplace: Yes
- Fireplace features: Prefab Fireplace
Interior area
- Total structure area: 2,362
- Total interior livable area: 2,362 sqft
Property
Parking
- Total spaces: 2
- Parking features: 2 Car Attached, Paved
- Attached garage spaces: 2
- Has uncovered spaces: Yes
Features
- Levels: One and One Half
- Stories: 1
- Patio & porch: Covered Patio, Covered Porch
- Pool features: Community
- Has view: Yes
- View description: None
- Waterfront features: None, Lake Access (Subdivision Access), Dock (Subdivision Access), No Seawall
Lot
- Size: 7,840 Square Feet
- Features: Irrigation System, Landscaped, Lake Oconee Area
- Topography: Level
Details
- Parcel number: 055B000650
- Zoning description: Residential
- Special conditions: Standard
Construction
Type & style
- Home type: SingleFamily
- Architectural style: Ranch,Craftsman
- Property subtype: Golf Comm Home, Single Family Residence
Materials
- Brick, Hardy Board
- Foundation: Slab
- Roof: Asphalt/Comp Shingle
Condition
- New Construction
- New construction: Yes
- Year built: 2022
Utilities & green energy
- Gas: None
- Sewer: Commercial System
- Water: Community Well, Shared Well
- Utilities for property: Cable Connected, Cable Internet
Community & HOA
Community
- Features: Boat Ramp, Boat Storage, Clubhouse, Community Lake/Pond, Gated, Fitness Center, Marina, Playground, Pool, Tennis Court(s), Walking Trails, Golf Membership, No Golf Membership, Golf Membership (Social)
- Security: Smoke Detector(s)
- Subdivision: HARBOR CLUB
HOA
- Has HOA: Yes
- HOA fee: $1,400 annually
Location
- Region: Greensboro
Financial & listing details
- Price per square foot: $243/sqft
- Tax assessed value: $608,600
- Annual tax amount: $3,744
- Price range: $575K - $575K
- Date on market: 6/7/2023
- Listing agreement: Exclusive Right To Sell
Price history
| Date | Event | Price |
|---|---|---|
| 11/28/2023 | Sold | $575,000$243/sqft |
Source:  GAMLS #20127078 Report a problem GAMLS #20127078 Report a problem | ||
| 10/25/2023 | Pending sale | $575,000$243/sqft |
Source:  LCBOR #64099 Report a problem LCBOR #64099 Report a problem | ||
| 6/8/2023 | Listed for sale | $575,000$243/sqft |
Source: LCBOR #64099 Report a problem | ||
Public tax history
| Year | Property taxes | Tax assessment |
|---|---|---|
| 2025 | $3,744 +3.4% | $243,440 +0.1% |
| 2024 | $3,622 +178.4% | $243,280 +192.8% |
| 2023 | $1,301 +180.9% | $83,080 +246.2% |
| 2022 | $463 +118.7% | $24,000 +140% |
| 2021 | $212 -11.3% | $10,000 |
| 2020 | $239 -0.2% | $10,000 |
| 2019 | $239 +6.4% | $10,000 |
| 2018 | $225 | $10,000 |
| 2017 | $225 -0.2% | $10,000 |
| 2016 | $225 +0.2% | $10,000 |
| 2015 | $225 +267.5% | $10,000 +233.3% |
| 2014 | $61 | $3,000 |
| 2013 | -- | -- |
| 2012 | -- | -- |
| 2011 | -- | -- |
| 2010 | -- | -- |
| 2009 | -- | $12,000 |
| 2008 | -- | $12,000 |
| 2007 | -- | $12,000 -53.8% |
| 2006 | -- | $26,000 +92.6% |
| 2005 | -- | $13,500 |
Find assessor info on the county website
Neighborhood: 30642
Nearby homes
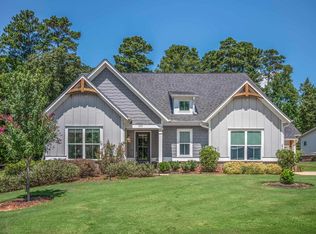
- $599,0004 bd3 ba2.6k sqft1031 Spoon Dr, Greensboro, GA 30642Sold
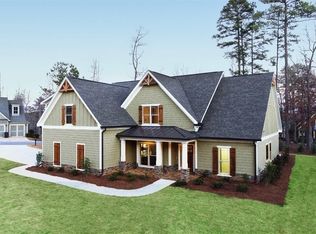
- $700,2005 bd4 ba3.5k sqft1020 Spoon Dr #58, Greensboro, GA 30642Off Market
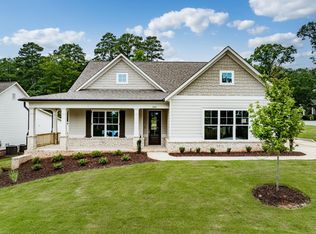
- $564,9003 bd3 ba2.3k sqft1051 Mira Vista Cv, Greensboro, GA 30642Sold
- $5-- bd-- ba-- sqft1822 Osprey Poynte, Greensboro, GA 30642Off Market
- $687,0005 bd4 ba3.5k sqft1101 Mira Vista Cv, Greensboro, GA 30642For Sale
- $100,0009,583 Square Feet1041 Spoon Dr, Greensboro, GA 30642Off Market
- $625,0004 bd3 ba3.1k sqft1030 Spoon Dr, Greensboro, GA 30642For Sale
- $643,2004 bd3 ba3.2k sqft1030 Spoon Dr #59, Greensboro, GA 30642Off Market
Nearby schools
GreatSchools rating
- 4/10Anita White Carson Middle SchoolGrades: 5-8Distance: 5.9 mi
- 3/10Greene County High SchoolGrades: 9-12Distance: 6 mi
- 5/10Greene County Primary SchoolGrades: PK-4Distance: 12.4 mi
Get a cash offer in 3 minutes
Find out how much your home could sell for in as little as 3 minutes with a no-obligation cash offer.
Estimated market value
$585,300
Get a cash offer in 3 minutes
Find out how much your home could sell for in as little as 3 minutes with a no-obligation cash offer.
Estimated market value
$585,300
- Georgia
- Greene County
- Greensboro
- 30642
- 1021 Spoon Dr
Nearby cities
Nearby zip codes
Other Greensboro Topics
