Beautifully updated home with a blend of classic charm and modern improvements! Recent upgrades include a new driveway and professional landscaping, a 30-year architectural shingle roof installed within the last three years, a new paver patio (approximately three years old), and newly refinished hardwood floors that add warmth and character throughout. Additional renovations are currently underway and will include a fully updated bathroom featuring a new tile shower with built-in niche, new vanity, and new luxury linoleum flooring. The kitchen will be refreshed with new luxury linoleum flooring and attractive butcher block countertops. The interior will also be freshly repainted, providing a clean, move-in-ready finish. The current washer and dryer will be relocated to the rear bedroom closet, creating a functional third bedroom and enhancing the home's layout. Additional features include central heating and air conditioning, washer and dryer, wall oven, cooktop, and refrigerator. With thoughtful updates already completed and additional improvements being finished, this home offers an excellent opportunity for buyers seeking comfort, style, and value.
For sale
$169,999
1021 Spring Ave, Salisbury, MD 21804
3beds
1,008sqft
Single Family Residence
Built in 1954
5,227 Square Feet Lot
$199,200 Zestimate®
$169/sqft
$-- HOA
What's special
Washer and dryerNew paver patioProfessional landscapingNew luxury linoleum flooringNew vanityNewly refinished hardwood floorsNew driveway
- 1 day |
- 483 |
- 31 |
Zillow last checked:
Listing updated:
Listed by:
Lance James Hair 318-541-9849,
Worthington Realty Group, LLC 8558494663,
Co-Listing Agent: Holly B. Worthington 443-366-9589,
Worthington Realty Group, LLC
Source: Bright MLS,MLS#: MDWC2023674
Facts & features
Interior
Bedrooms & bathrooms
- Bedrooms: 3
- Bathrooms: 1
- Full bathrooms: 1
- Main level bathrooms: 1
- Main level bedrooms: 3
Heating
- Heat Pump, Electric
Cooling
- Central Air, Electric
Appliances
- Included: Electric Water Heater
Features
- Has basement: No
- Has fireplace: No
Interior area
- Total structure area: 1,008
- Total interior livable area: 1,008 sqft
- Finished area above ground: 1,008
Property
Parking
- Parking features: Off Street
Accessibility
- Accessibility features: 2+ Access Exits
Features
- Levels: One
- Stories: 1
- Pool features: None
Lot
- Size: 5,227 Square Feet
Details
- Additional structures: Above Grade
- Parcel number: 2313034362
- Zoning: RESIDENTIAL
- Special conditions: Standard
Construction
Type & style
- Home type: SingleFamily
- Architectural style: Cottage
- Property subtype: Single Family Residence
Materials
- Stick Built
- Foundation: Crawl Space
Condition
- New construction: No
- Year built: 1954
Utilities & green energy
- Sewer: Public Sewer
- Water: Public
Community & HOA
Community
- Subdivision: None Available
HOA
- Has HOA: No
Location
- Region: Salisbury
Financial & listing details
- Price per square foot: $169/sqft
- Tax assessed value: $95,000
- Annual tax amount: $1,486
- Date on market: 8/25/2026
- Listing agreement: Exclusive Right To Sell
- Listing terms: Cash,Conventional
- Ownership: Fee Simple
Estimated market value
$199,200
$183,000 - $215,000
$1,707/mo
Price history
| Date | Event | Price |
|---|---|---|
| 8/25/2026 | Listed for sale | $169,999+100%$169/sqft |
Source:  Bright MLS #MDWC2023674 Report a problem Bright MLS #MDWC2023674 Report a problem | ||
| 9/19/2022 | Sold | $85,000+6.4%$84/sqft |
Source: Public Record Report a problem | ||
| 3/24/2021 | Listing removed | -- |
Source: Owner Report a problem | ||
| 7/6/2018 | Listing removed | $900$1/sqft |
Source: Owner Report a problem | ||
| 7/3/2018 | Listing removed | $79,900$79/sqft |
Source: Esham Real Estate #1001562532 Report a problem | ||
| 7/3/2018 | Listed for rent | $900$1/sqft |
Source: Owner Report a problem | ||
| 4/25/2018 | Listed for sale | $79,900-28%$79/sqft |
Source: Esham Real Estate #516212 Report a problem | ||
| 6/29/2005 | Sold | $111,000+208.3%$110/sqft |
Source: Public Record Report a problem | ||
| 10/2/1998 | Sold | $36,000$36/sqft |
Source: Public Record Report a problem | ||
Public tax history
| Year | Property taxes | Tax assessment |
|---|---|---|
| 2025 | $701 -38.3% | $76,000 +33.3% |
| 2024 | $1,135 +1.6% | $57,000 +3.6% |
| 2023 | $1,118 +5.2% | $55,033 -3.5% |
| 2022 | $1,063 +2.7% | $57,000 +11.5% |
| 2021 | $1,034 +0.7% | $51,100 +0.7% |
| 2020 | $1,027 +0.4% | $50,733 -0.7% |
| 2019 | $1,022 +0.5% | $51,100 +2.2% |
| 2018 | $1,018 -1.6% | $50,000 +4.5% |
| 2017 | $1,034 -1.5% | $47,867 +4.7% |
| 2016 | $1,049 | $45,733 +4.9% |
| 2015 | $1,049 | $43,600 |
| 2014 | $1,049 | $43,600 |
| 2013 | -- | $43,600 -29.7% |
| 2012 | -- | $62,000 |
| 2011 | -- | $62,000 |
| 2010 | -- | $62,000 -49.7% |
| 2009 | -- | $123,300 +23.4% |
| 2008 | -- | $99,920 +30.5% |
| 2007 | -- | $76,540 +44% |
| 2006 | -- | $53,160 +2.5% |
| 2005 | -- | $51,850 +2.6% |
| 2004 | -- | $50,540 +2.7% |
| 2003 | -- | $49,230 +2% |
| 2002 | -- | $48,250 +2.1% |
| 2001 | -- | $47,270 |
Find assessor info on the county website
Monthly payment
Est. payment
Payment breakdown
Explore the cost of this home by adjusting the details. Changes won't be saved.Climate risks
Neighborhood: 21804
Nearby schools
GreatSchools rating
- 4/10Prince Street SchoolGrades: PK-5Distance: 0.5 mi
- 5/10Bennett Middle SchoolGrades: 6-8Distance: 3 mi
- 4/10James M. Bennett High SchoolGrades: 9-12Distance: 0.2 mi
Schools provided by the listing agent
- District: Wicomico County Public Schools
Source: Bright MLS. This data may not be complete. We recommend contacting the local school district to confirm school assignments for this home.
- $145,500-- bd1 ba832 sqft1019 Spring Ave, Salisbury, MD 21804Off Market
- $205,8003 bd1 ba1k sqft1023 Spring Ave, Salisbury, MD 21804Off Market
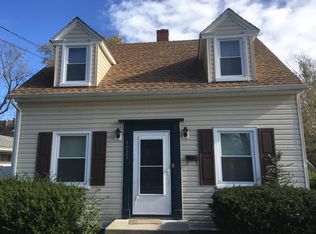
- $157,700-- bd1 ba1.1k sqft1015 Spring Ave, Salisbury, MD 21804Off Market
- $142,300-- bd1 ba1.2k sqft401 E College Ave, Salisbury, MD 21804Off Market
- $14,267-- bd2 ba2.1k sqft1018 Spring Ave, Salisbury, MD 21804Off Market
- $129,900-- bd1 ba816 sqft1022 Spring Ave, Salisbury, MD 21804Off Market
- $15,533-- bd-- ba-- sqft1016 Spring Ave, Salisbury, MD 21804Off Market
- $172,5003 bd1 ba1.1k sqft1013 Spring Ave, Salisbury, MD 21804Off Market
A local agent can set up tours, give advice and negotiate with sellers.
A local lender can help you make sure your offer is ready when you are.
Similar homes
- $175,0003 bd1 ba1.2k sqftNone Available, Salisbury, MD 21804For Sale
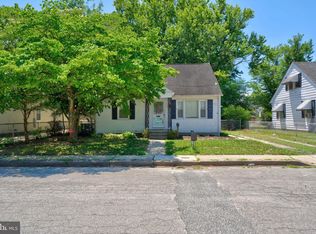
 MLS ID #MDWC2021260, Leslie Miller, Coldwell Banker Realty. Bright MLS
 - $199,9004 bd1 ba1k sqftNone Available, Salisbury, MD 21804For Sale
 MLS ID #MDWC2023592, Robert Payne, RE/MAX Advantage Realty. Bright MLS
 - $207,0004 bd1 ba1.1k sqftNone Available, Salisbury, MD 21804For Sale
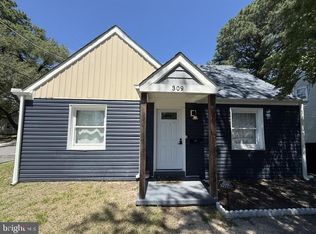 MLS ID #MDWC2024172, Tim Velasco, ERA Martin Associates. Bright MLS
 - $160,0003 bd1 ba1.1k sqftNone Available, Salisbury, MD 21804For Sale
 MLS ID #MDWC2024216, Jon Nicholls, EXP Realty, LLC. Bright MLS
 - $204,9003 bd1 ba952 sqftNone Available, Salisbury, MD 21804For SaleMLS ID #MDWC2023668, Jay Doaty, Coastal Resort Sales and Rent. Bright MLS
- $249,9003 bd2 ba1.1k sqftNone Available, Salisbury, MD 21804For SaleMLS ID #MDWC2024332, Roger Sansom, ERA Martin Associates. Bright MLS
- $205,0003 bd1 ba1.2k sqftNone Available, Salisbury, MD 21804For SaleMLS ID #MDWC2021728, Ana rizo sanchez, Coldwell Banker Realty. Bright MLS
- $239,9003 bd1 ba1k sqftNone Available, Salisbury, MD 21804For SaleMLS ID #MDWC2024116, Ms. Josiah, Coldwell Banker Realty. Bright MLS
- $170,0003 bd2 ba1.4k sqftNone Available, Salisbury, MD 21801For SaleMLS ID #MDWC2023380, Kelley Bjorkland, Coldwell Banker Realty. Bright MLS
- $189,9003 bd1 ba1.1k sqftNone Available, Salisbury, MD 21804For SaleMLS ID #MDWC2023960, Harryson Domercant, Keller Williams Realty Delmarva. Bright MLS
- $199,9002 bd1 ba804 sqftNone Available, Salisbury, MD 21804For SaleMLS ID #MDWC2023284, Olivia Moyer, Coldwell Banker Realty. Bright MLS
- $240,0003 bd2 ba1.2k sqftNone Available, Salisbury, MD 21804For SaleMLS ID #MDWC2024118, Patricia Bounds, ERA Martin Associates. Bright MLS
- $200,0004 bd1 ba1k sqftNone Available, Salisbury, MD 21804For SaleMLS ID #MDWC2022142, Nicole Schreibstein Abbott, Northrop Realty. Bright MLS
- $245,0003 bd2 ba1.1k sqftNone Available, Salisbury, MD 21804For SaleMLS ID #MDWC2021464, Barbara DeTota, ERA Martin Associates. Bright MLS
- $159,9002 bd1 ba1k sqftNone Available, Salisbury, MD 21801For SaleMLS ID #MDWC2024112, Monica Meli, Real Broker, LLC. Bright MLS
- $199,9003 bd1 ba1k sqftNone Available, Salisbury, MD 21804For SaleMLS ID #MDWC2022008, Laurie Cannon, ERA Martin Associates. Bright MLS
- $215,0003 bd2 ba1.1k sqftNone Available, Salisbury, MD 21804For SaleMLS ID #MDWC2022116, Nancy Ashley, ERA Martin Associates. Bright MLS
- $209,9003 bd1 ba1k sqftNone Available, Salisbury, MD 21804For SaleMLS ID #MDWC2023598, Steve Parsons, Coldwell Banker Realty. Bright MLS
- $195,0003 bd1 ba980 sqftNone Available, Salisbury, MD 21804For SaleMLS ID #MDWC2022386, samuel heimer, Coldwell Banker Realty. Bright MLS
- $220,0003 bd2 ba1k sqftNone Available, Salisbury, MD 21804For SaleMLS ID #MDWC2023828, Mrs. Lauren Dyer, Coldwell Banker Realty. Bright MLS
